New $3.5 Billion Dallas District and Its Signature 38-Story Tower to Move Forward With Construction — Newpark is Coming
Turning Deserted Parking Lots Into a New Tech Friendly Land
By Courtney Dabney //
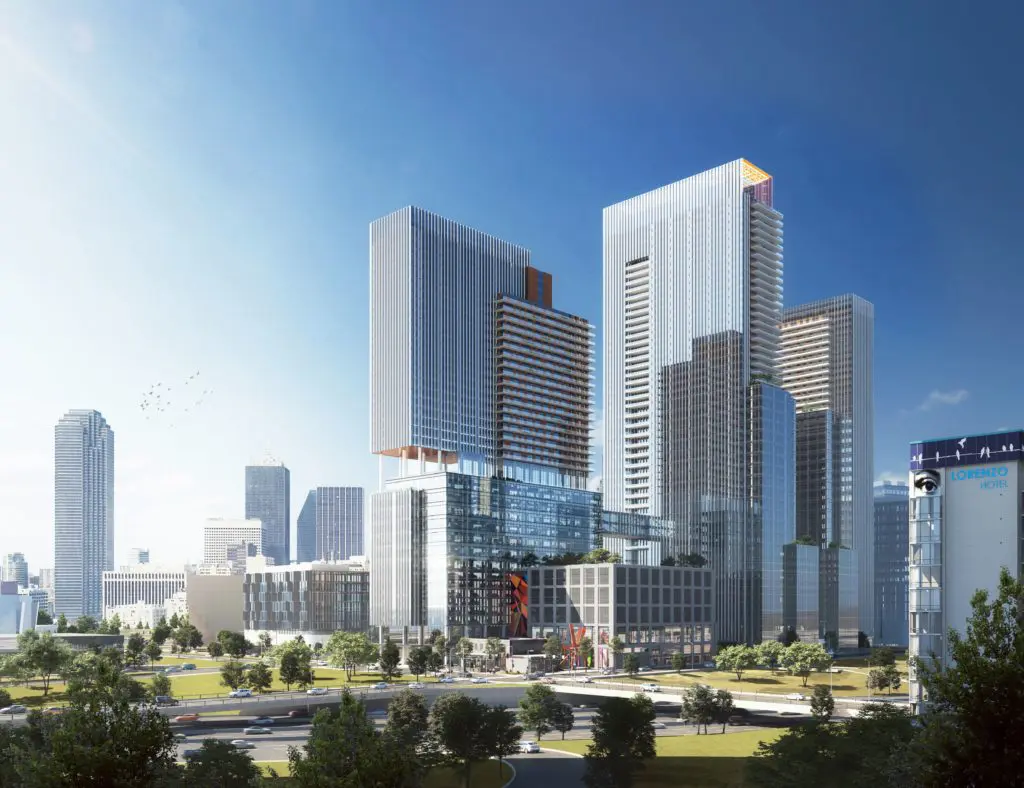
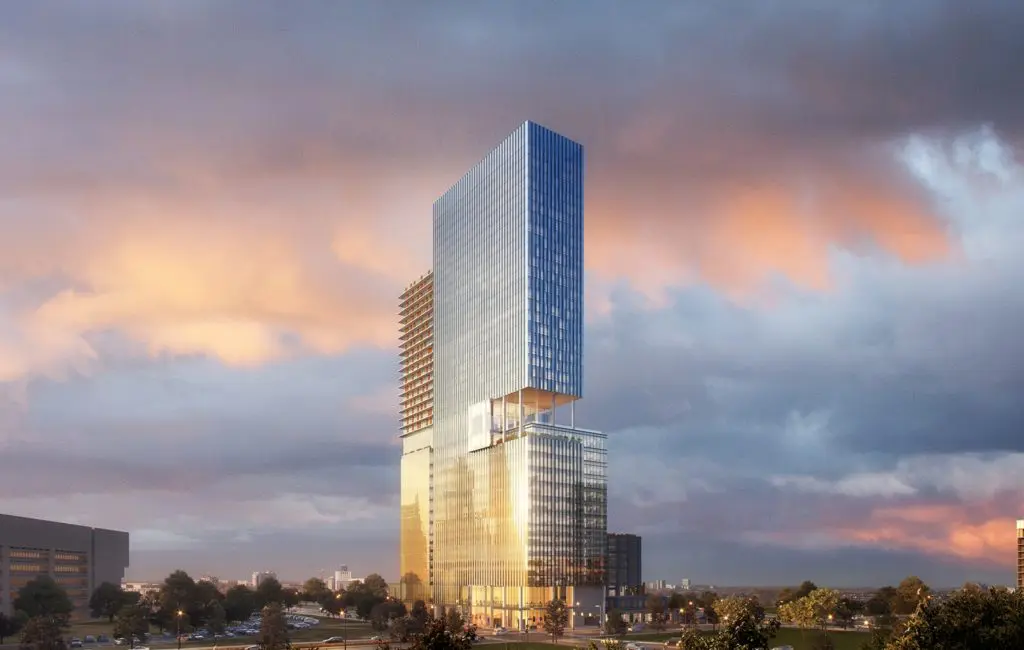
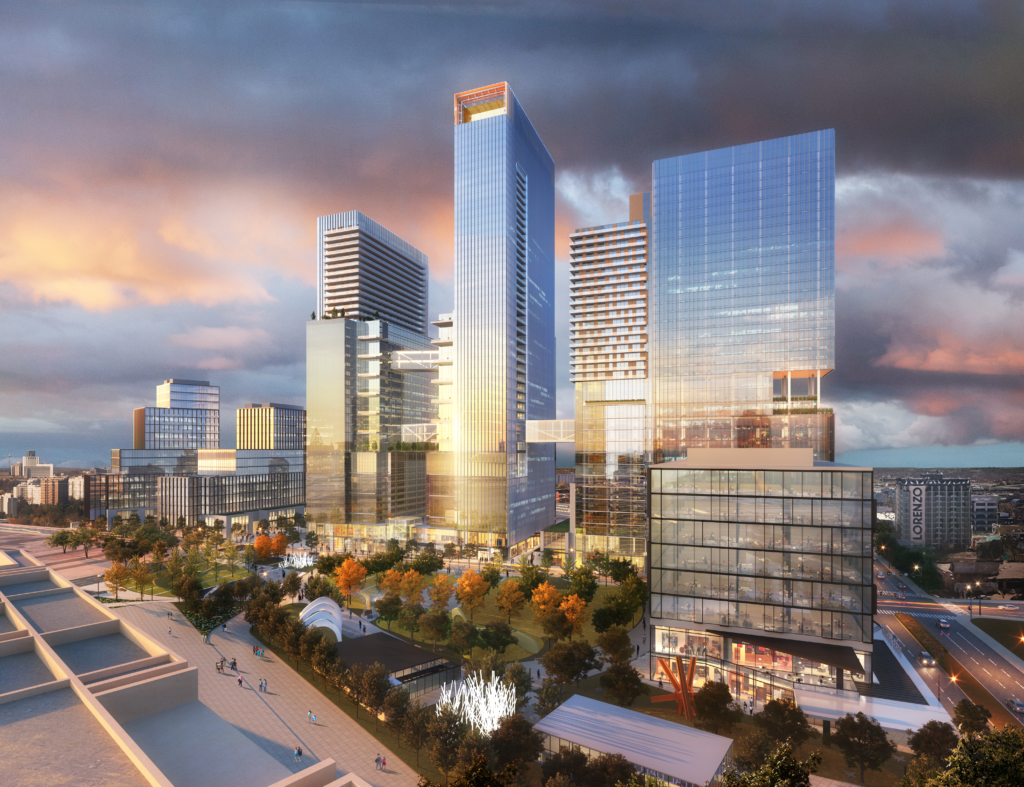
Newpark Dallas District, a proposed new master-planned multi-phase development, has reached a new milestone. The $3.5 billion, 20 acre smart district received approval as a subdistrict of the Downtown Connection Tax Increment Financing (TIF) District, which will provide public subsidies to move it along. This allows construction of the first phase to begin, which is the 38-story tower dubbed One Newpark.
Located in downtown Dallas, a now empty series of parking lots behind City Hall will become Newpark. The idea of the new district centers around attracting technology firms to Dallas. Newpark Dallas District is set to become one of the catalyst projects that the City of Dallas TIF hopes will set the stage for further investment, especially in the tech sector.
Ultimately the goal is to further develop downtown Dallas, making into more of a vibrant, destination neighborhood.
The developers of the project are Dallas-based Hoque Global and Omaha-based Lanoha Real Estate Company. The rest of the team that has worked on the master plan of the site and One Newpark tower includes Merriman Anderson Architects, which is headquartered in downtown Dallas; Studio Outside Landscape Architecture which is behind the design of the acclaimed AT&T Discovery District and many other projects; and Moss Construction.
“We have been working on this project for several years, taking the time to curate exactly what this community wants and needs,” Hoque Global CEO Mike Hoque says in a statement. “Given the opportunity, One Newpark would set the tone for future development in the area and bridge the gap in investment between Downtown Dallas and Southern Dallas.”
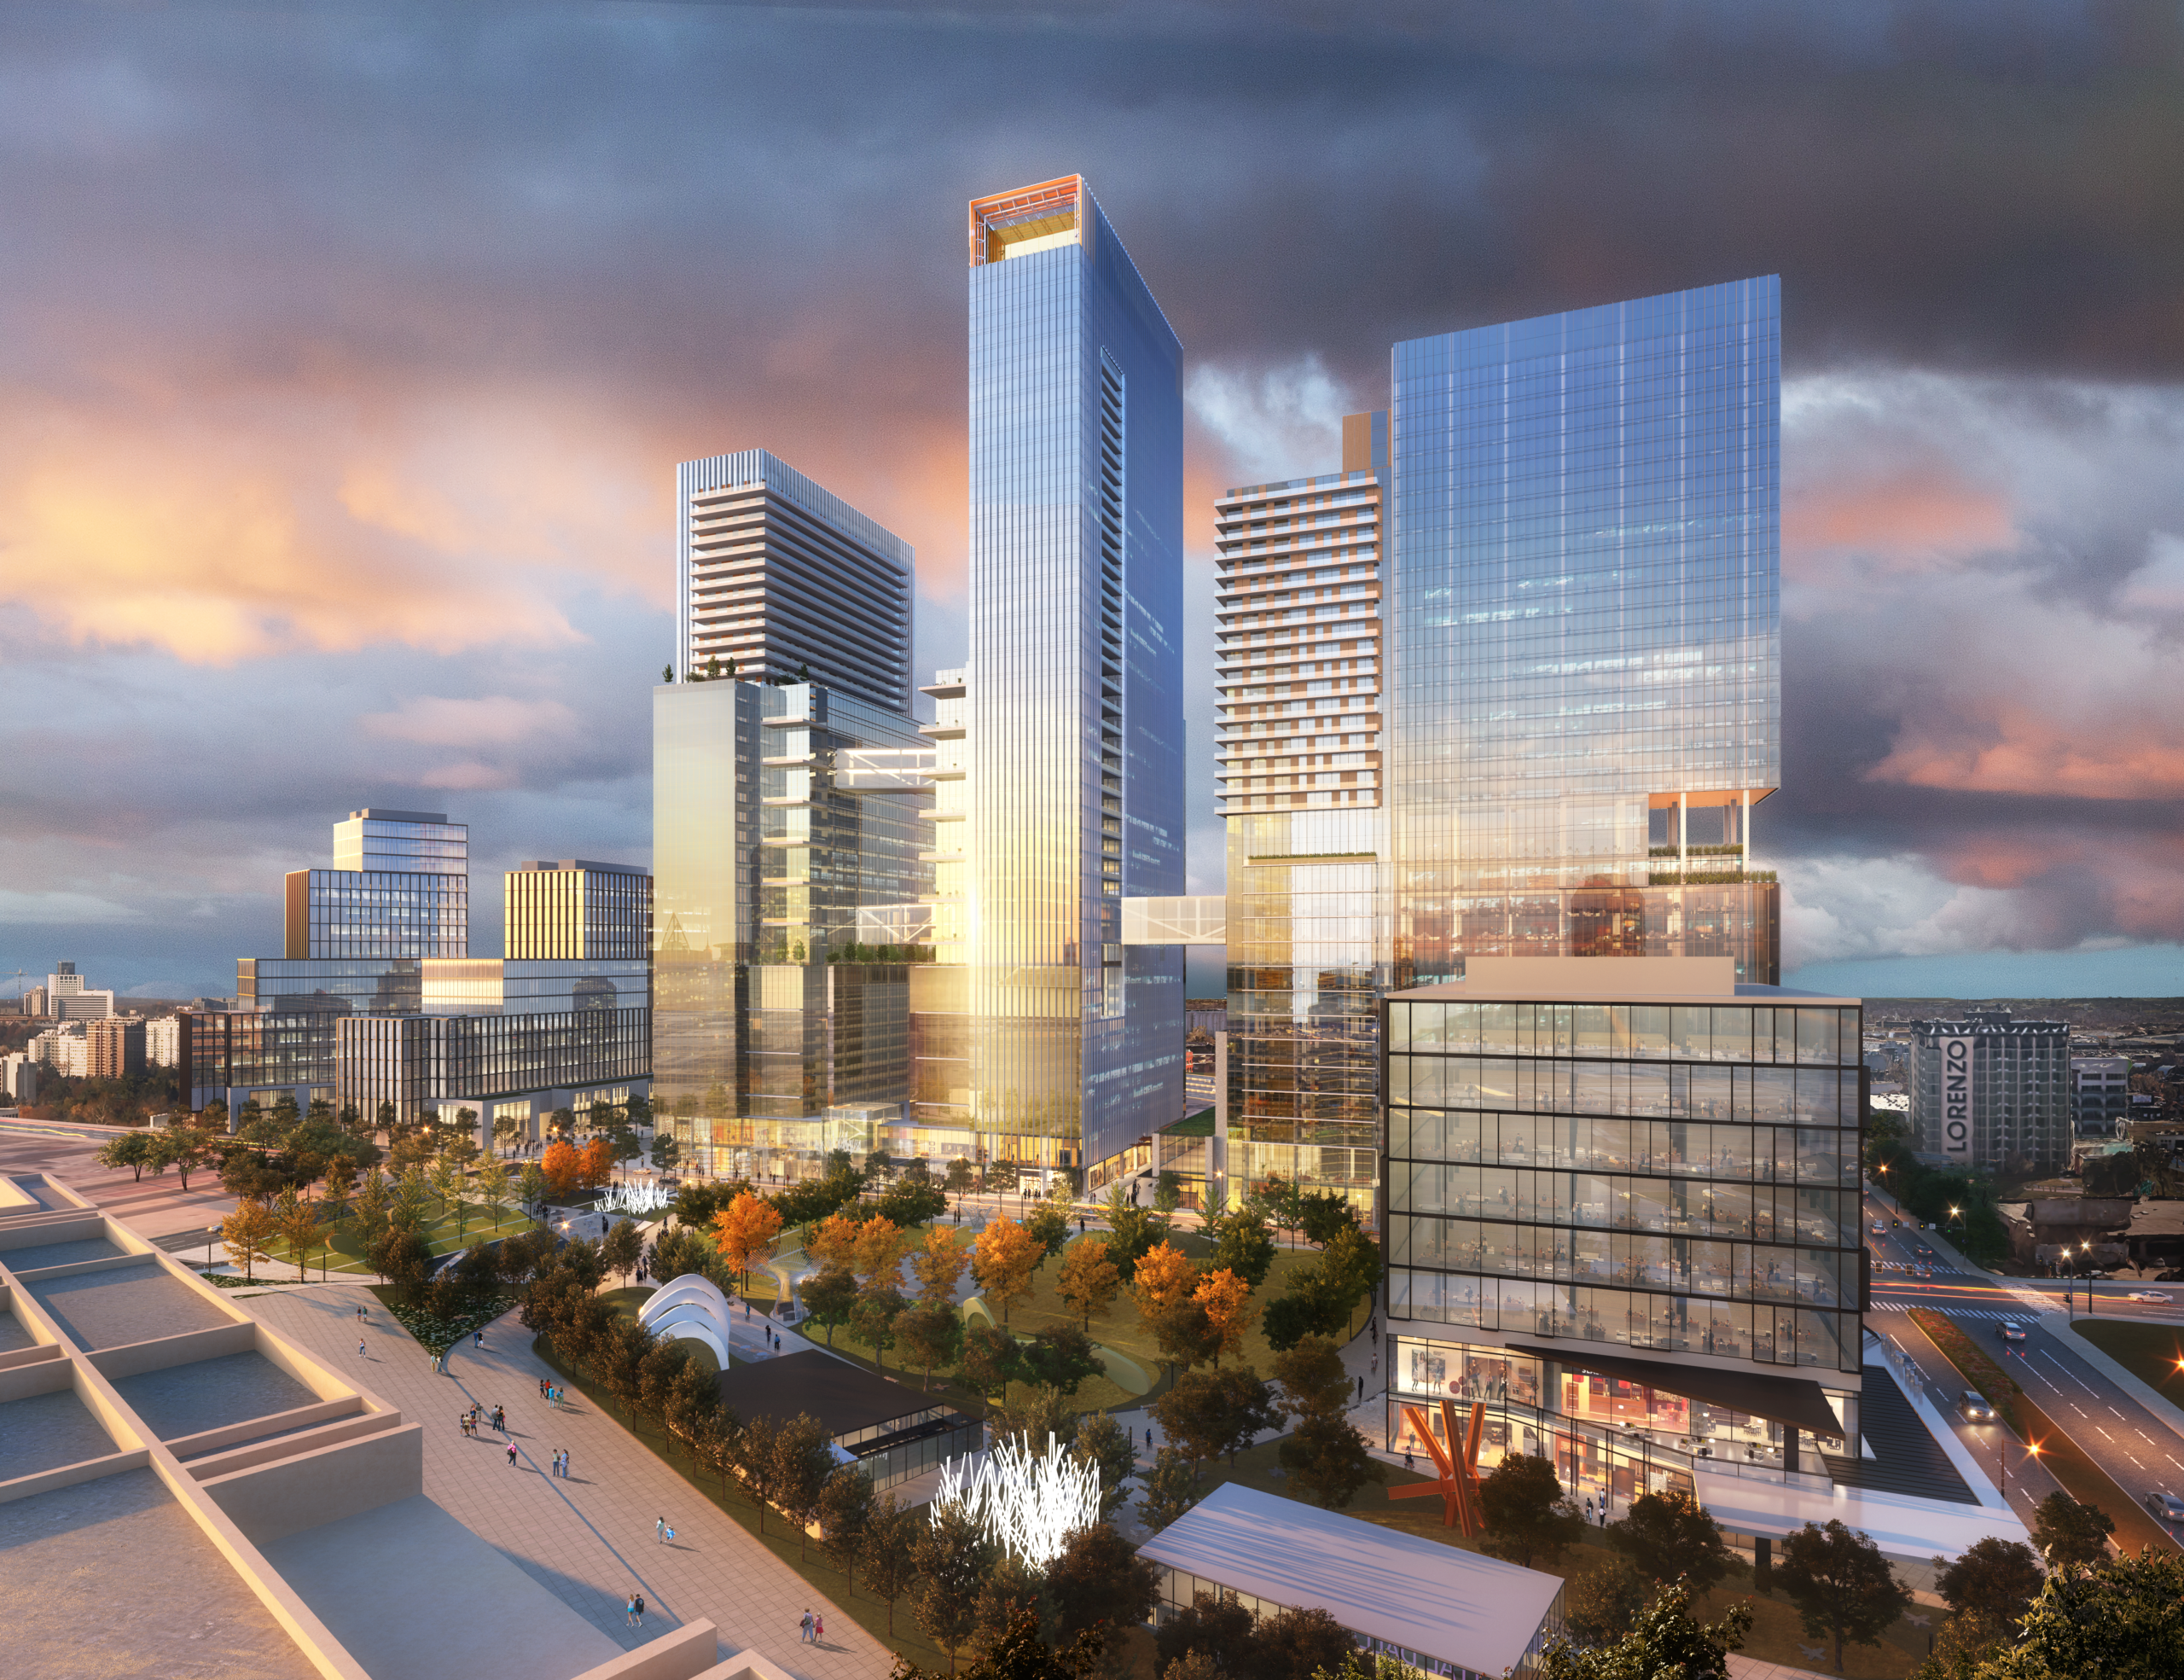
The estimated costs for the initial tower are close to $400 million. One Newpark will be 38-story mixed-use high rise with approximately 225,000-square feet of Class A office space. It will include 268 mixed-income apartments and 245 hotel rooms.

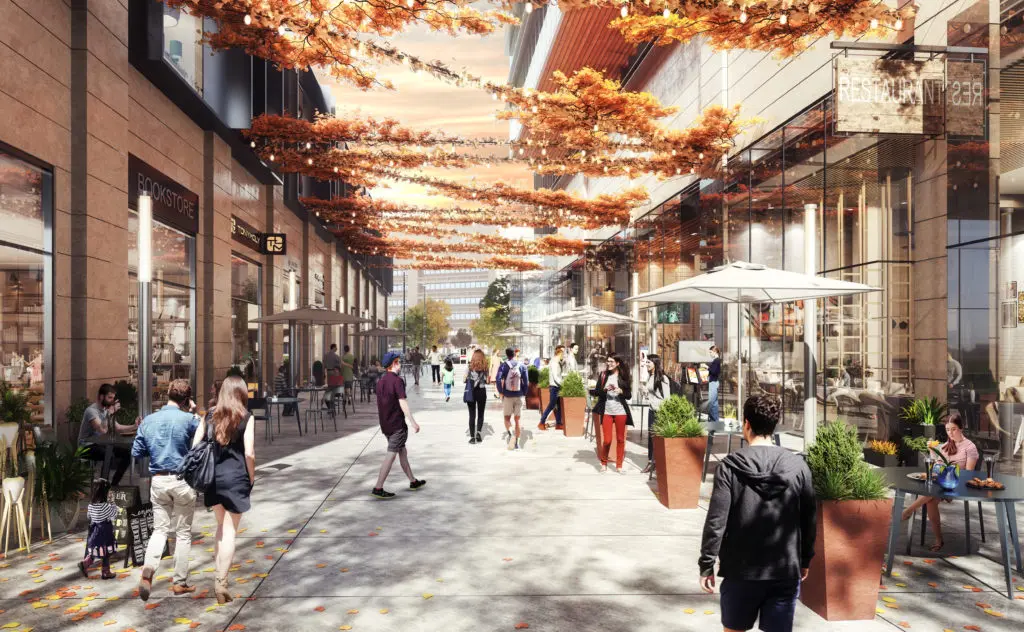
The design of One Newpark includes a series of lush terraces and gardens. Its lower floors will feature retail stores, separate lobby entrances and parking. The overall site plan includes inviting streetscapes with wide landscaped sidewalks for pedestrians.
“The One Newpark development will set the tone for development on the southern side of Downtown Dallas,” Jason Lanoha with Lanoha Real Estate Company says. “The area has tremendous potential to transform into a vibrant mixed-use district that will redefine how Dallas grows for the next generation with major improvements happening all around the site including the convention center, I-30 and multi-model transit.”
Deserted parking lots will soon make way for a new multi-use district near Dallas City Hall. The future is building.
Trending
- A Lively Uptown Latin Spot Closes, Docent Steakhouse Sets Opening Date in Harwood District, and More Dallas Restaurant News
- Inside a $15.5 Million River Oaks Boulevard Mansion With Its Own Indoor Swimming Pool, Beauty Salon and Crystal Chandeliers Galore
- Cult Gaia To Open First Dallas Store With On-Site Matcha Bar
- This Parent Teacher Organization and School Reform Advocate Channels Milan and Madrid Style as One of Houston’s Best Dressed — Ellecia Knolle’s Heart Is Full
- This Music Lover and Rice Management President Brings Houston Best Dressed Style — Allison Thacker Embraces the Butterflies






_md.jpg)