Your First Look at a Most Charming Kips Bay Decorator Show House Dallas
The Third and Final Iteration Of the Event in the Cole Smith-Designed Building on Turtle Creek is a Stunning Coda To an Innovative Era
By Kendall Morgan //
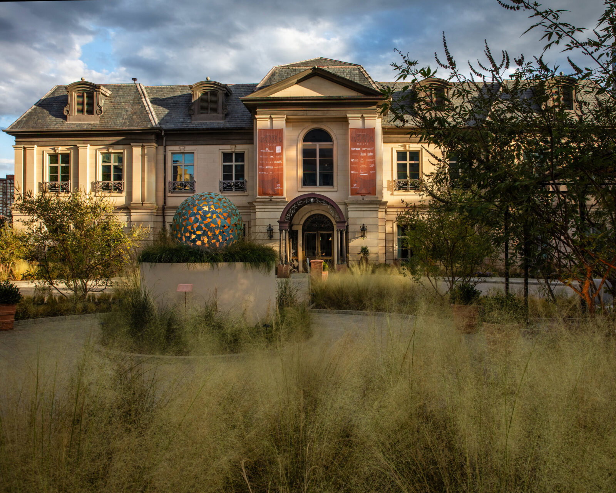
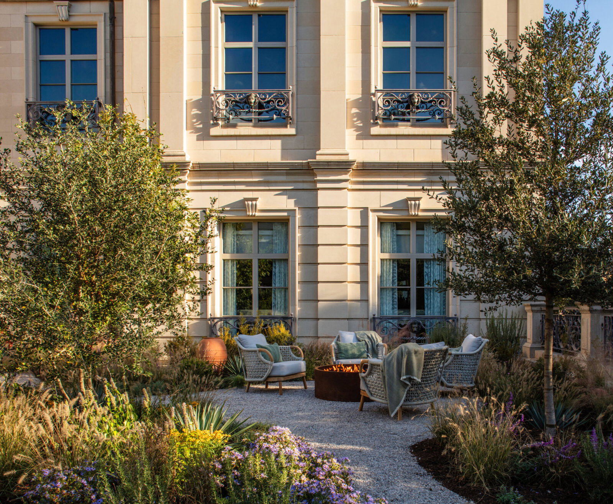
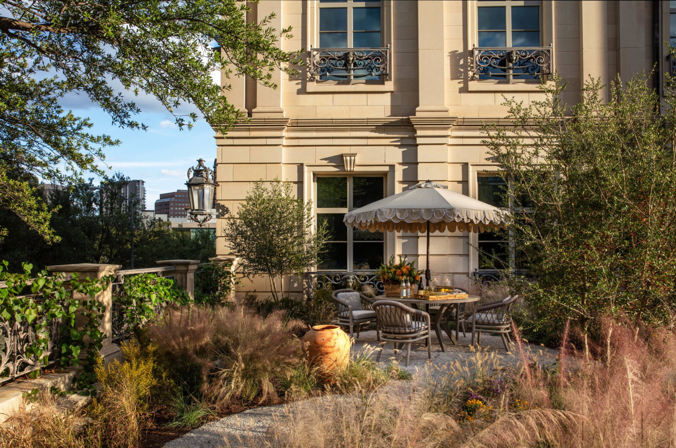
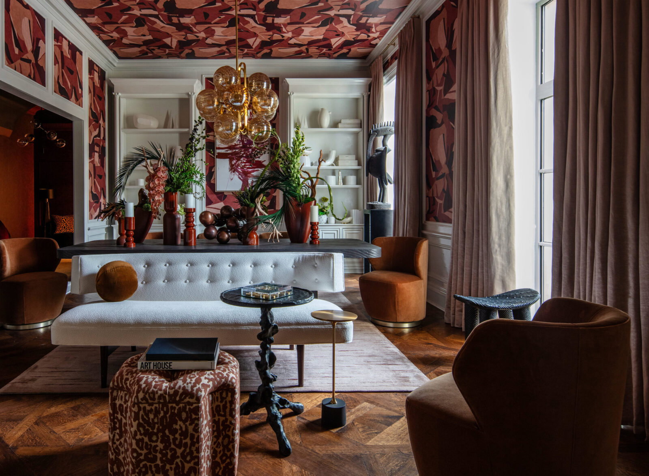
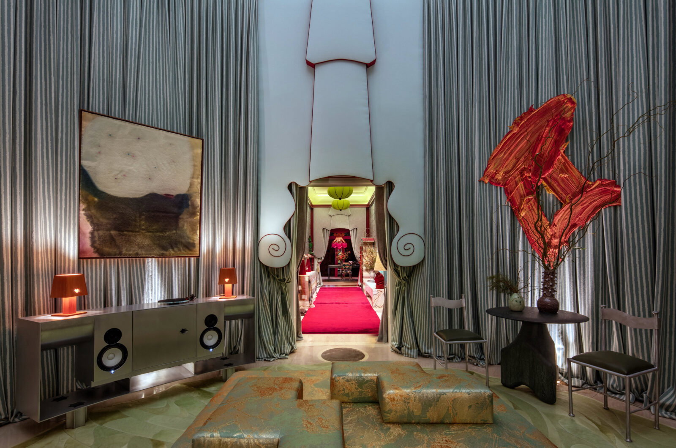
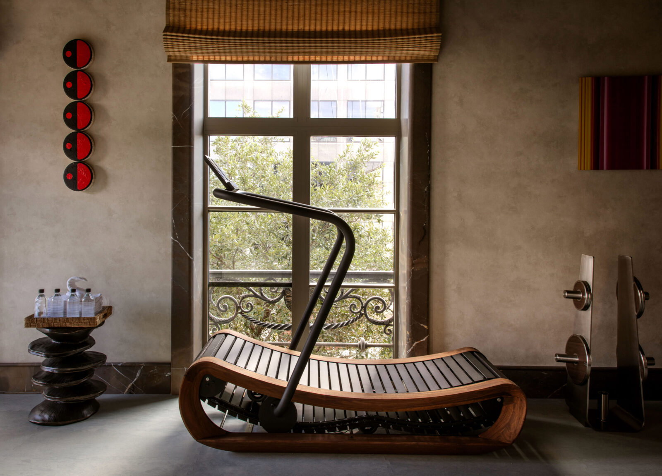
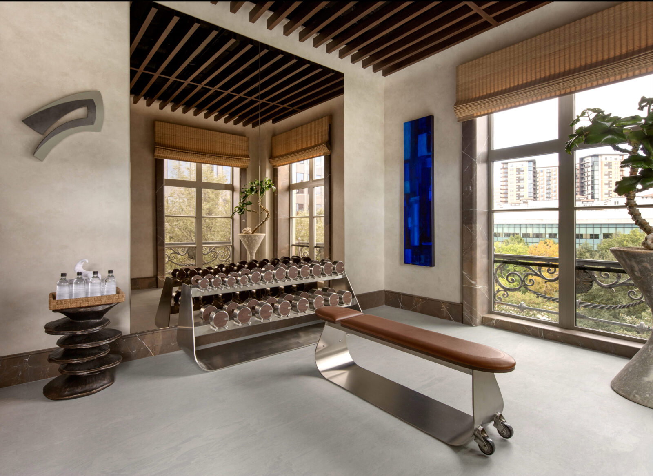
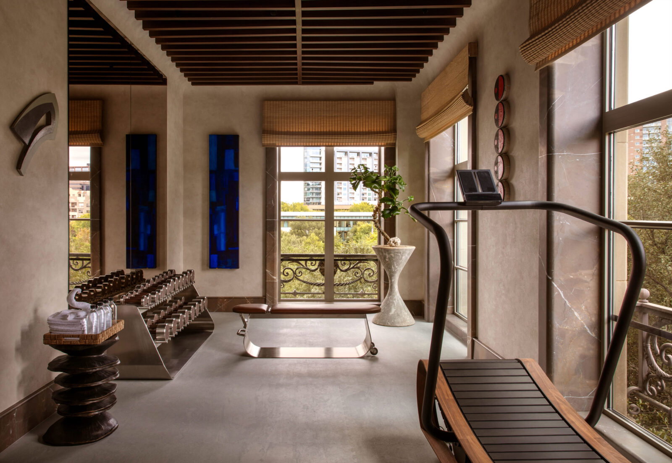
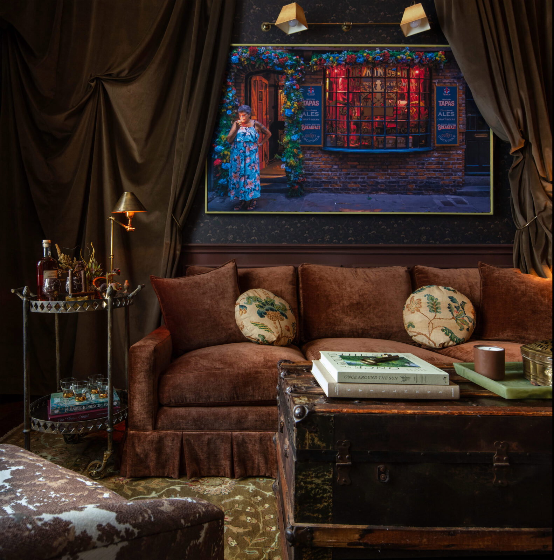
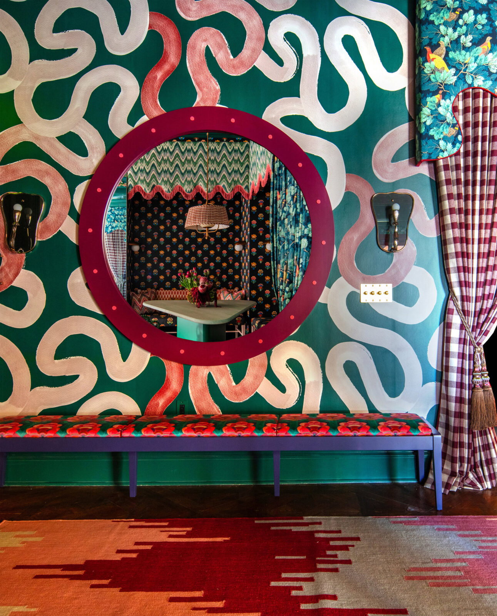
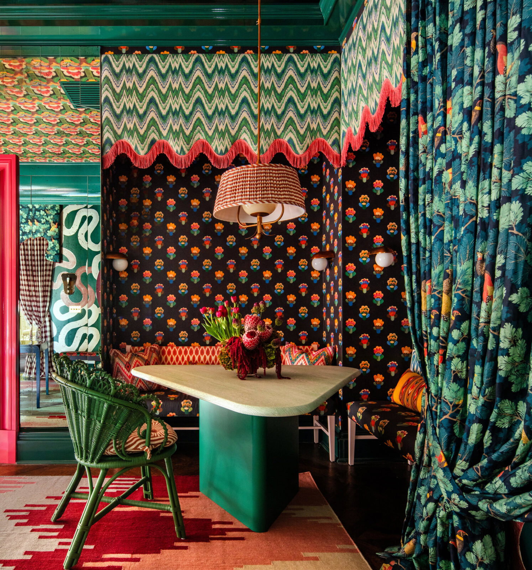
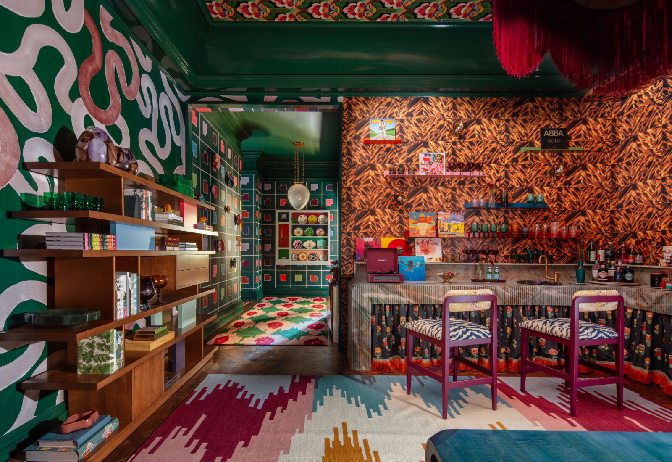
The shock of the new is what keeps design aficionados coming back to the Kips Bay Decorator Show House Dallas each fall. Now in its seventh Dallas edition (the third in the French Renaissance home at 2999 Turtle Creek), the event is more alluring than ever, due to a fresh floor plan and newly revealed spaces. There’s even an extraordinarily chic home gym by Peter Hoffman for Platinum Gym Design — the first on view in Show House history.
Owned by Vipin Nambiar of Dallas’ HN Capital, the 25,000-square-foot residence has been an ideal location for some of the best designers and architects in the industry to let their imaginations soar. This year, 22 firms are making the most of its grand environs, and Nambiar says he looks back on the experience of hosting the event with satisfaction and an eager anticipation for the building’s future use — one that should harken back to the legendary Cipango Club, the nearby site of decades of dining, dancing and cocktailing beginning in the 1940s.

“The building has been a great venue for the show house, and a great way for the Dallas community to see what is possible when creative design meets beautiful architectural settings,” Nambiar says. “After this show house, it will be time to start moving this building and site towards its longterm use.
“We are actively working towards a hospitality-led development of this property, such that it helps anchor a luxury district on Turtle Creek.”
With annual proceeds from Kips Bay show house benefiting Dwell With Dignity, The Crystal Charity Ball, and the Kips Bay Boys & Girls Club (which provides essential programs to more than 14,000 young people across the Bronx), the Dallas Show House will be at a new site next year. Yet the effervescent outlook of the creatives currently transforming the glamorous passageways, sunlit rooms and grand terraces assures this year’s edition will make design history.
Jim Druckman, president of the board of Kips Bay Boys & Girls Clubs, feels this year’s show house is the ideal way to close the chapter on Turtle Creek.
“We’re incredibly proud of what the show house has accomplished during its time at Turtle Creek, and grateful to the Dallas community, designers, partners and supporters who have made it such a meaningful tradition,” he says. “As we look ahead, we’re excited to keep building on that legacy and exploring new opportunities for the Show House in Dallas.”
Kips Bay director of special events and corporate partnerships Nazira Handal says, “What makes the Dallas edition so special is the individuality of the designers and the range of perspectives they bring to the house … This year, we see a wonderful mix of aesthetics, from traditional spaces rooted in craftsmanship to more contemporary and unexpected interpretations.
“Rather than one defining design thread, the commonality is the designers’ willingness to take creative risks and create spaces that feel personal and reflective of their own point of view.”
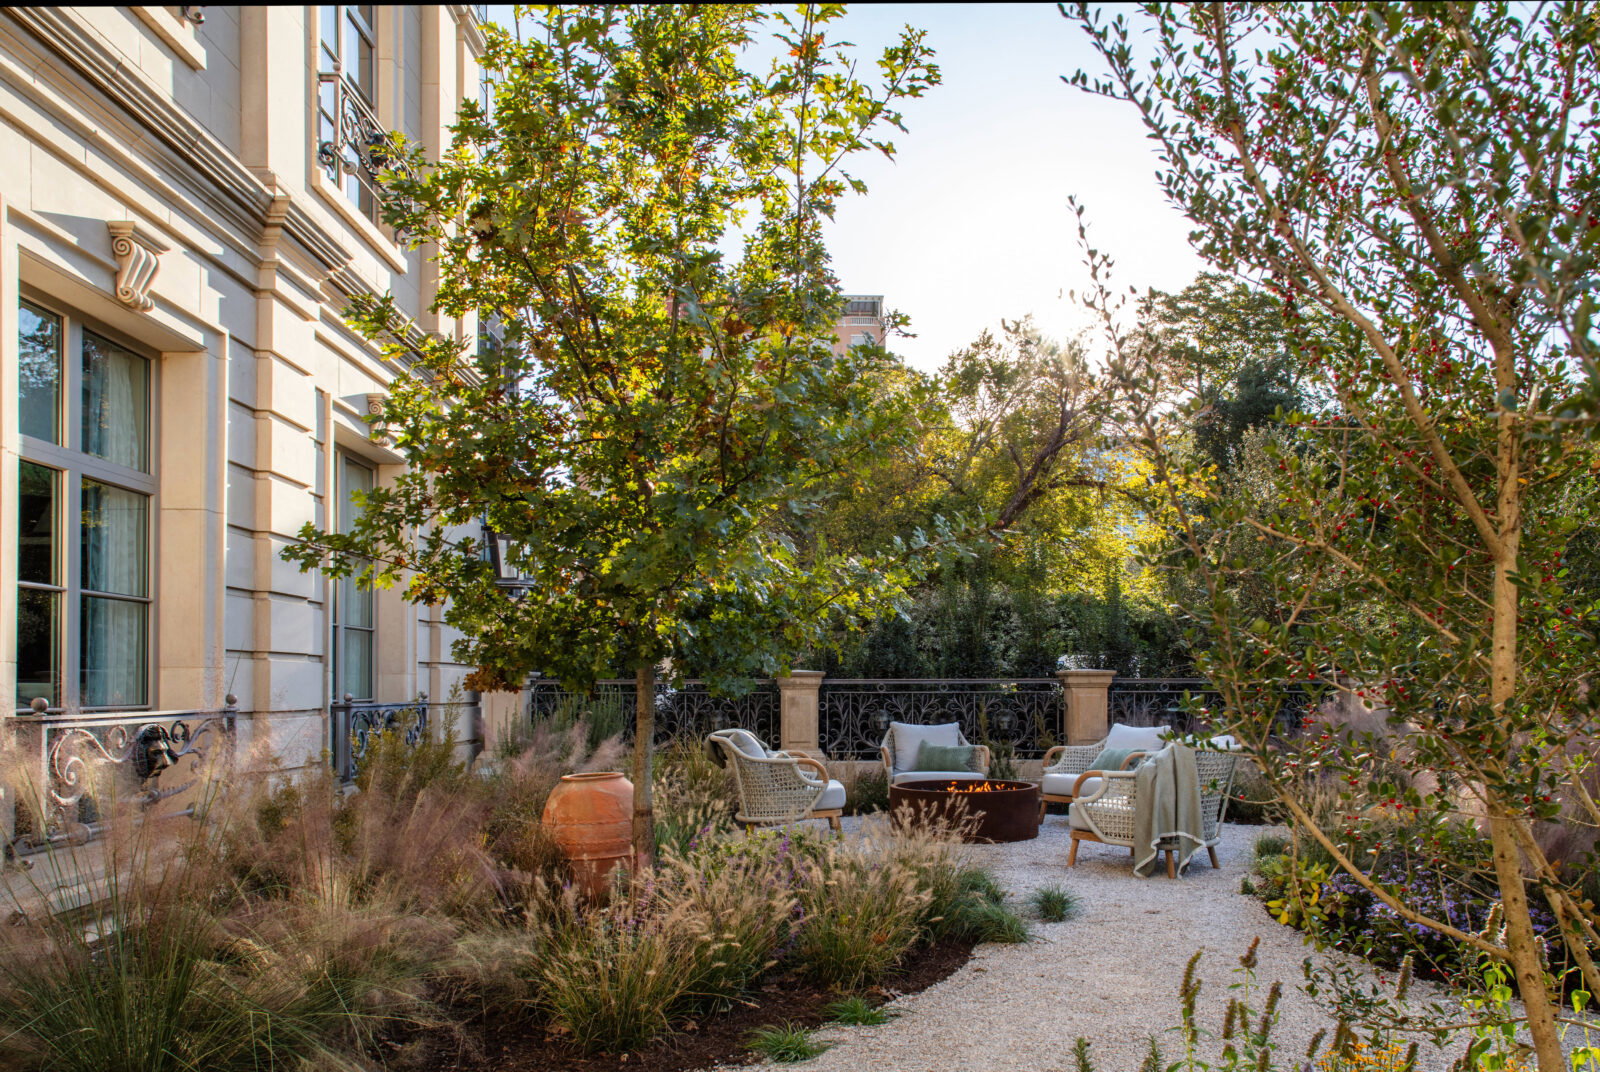
Convivio: A Garden for Gathering
The Outside Group, David Turcich and Mike Munsterman
Inspiration: Formerly an area passed through on the way to the interior, the front garden of 2999 Turtle Creek has earned its own moment in the spotlight courtesy of The Outside Group. Complementing the French Renaissance architecture of the home, Mike Munsterman and David Turcich have devised a landscape that inspires visitors to linger among the Mediterranean-influenced plantings and drifts of Mexican feather grass and switchgrass. At the focal point, David Harber’s verdigris bronze sphere offers an eye-catching introduction to the house’s wonders yet to be revealed.
Names to Know: Made Goods furnishings. Frontier Designs Corten steel firepit. Mantle II sculpture by David Harber. John Cullen lighting.
Quote: “The planting has a Mediterranean influence, interpreted for Dallas: vitex trees, rosemary, Russian sage, and catmint, all chosen to thrive on less water. We wanted to show that a garden can be generous, comfortable, and full of life without relying on the lawn and clipped hedges so many Dallas gardens are built around.” — David Turcich
J. Bienvenu Interiors, Jen Bienvenu
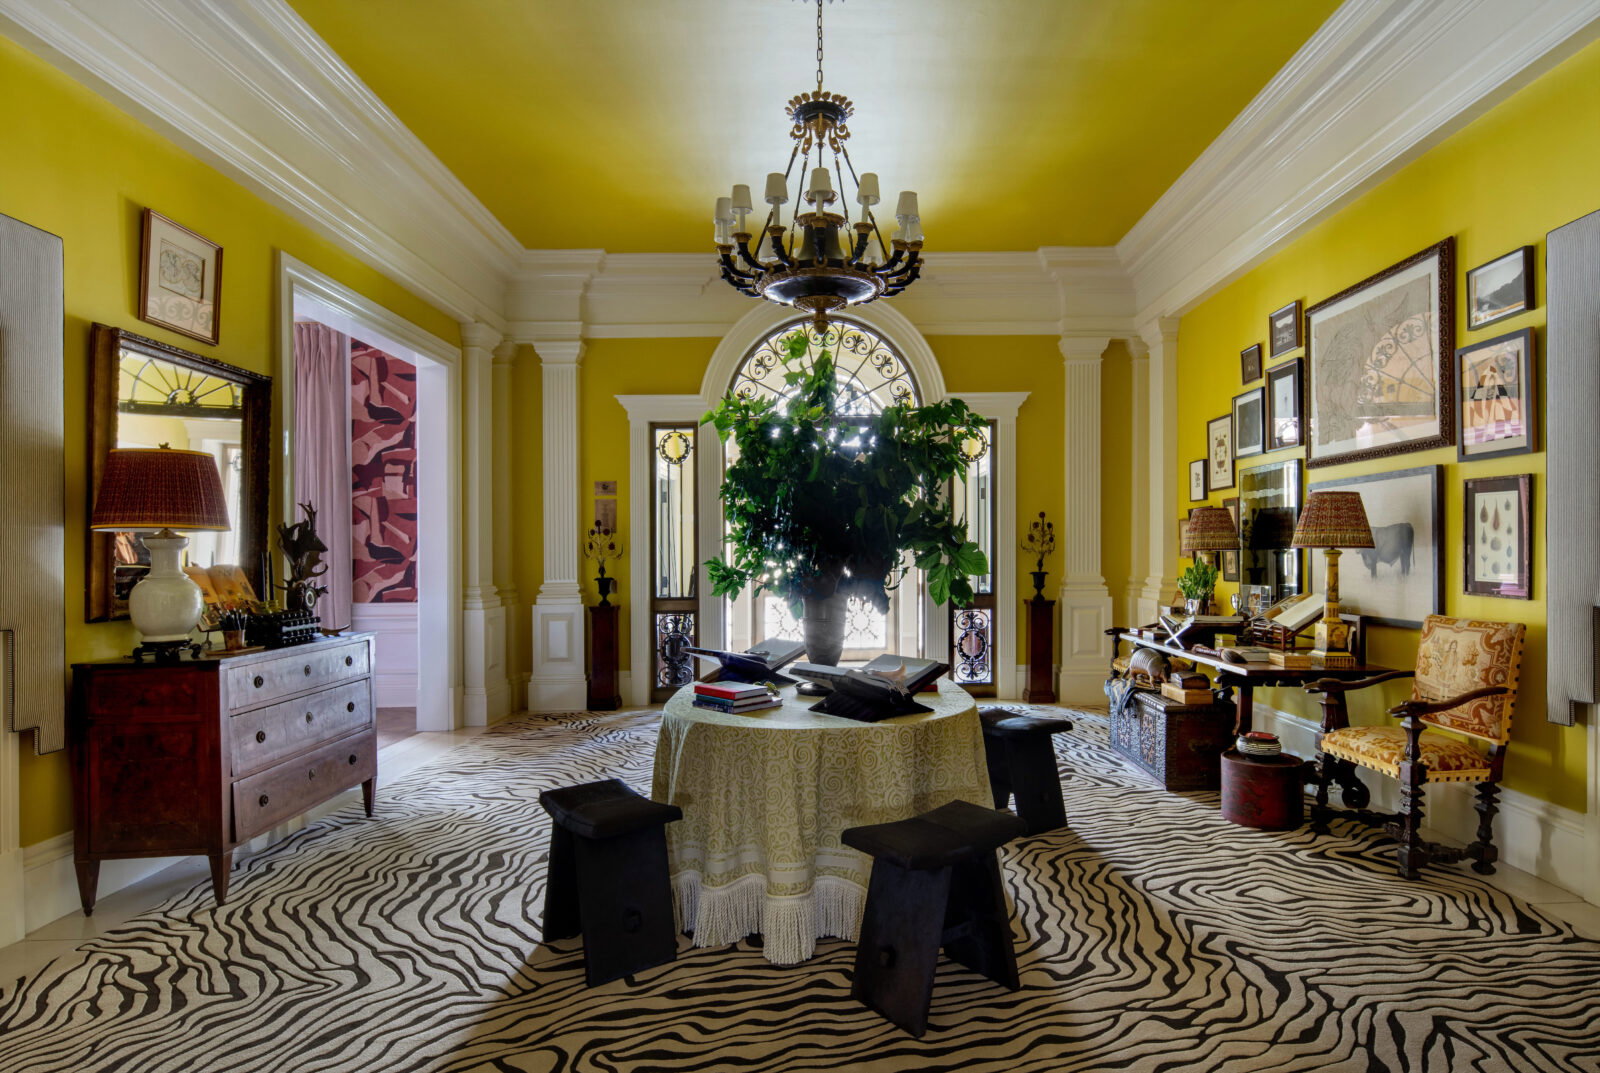
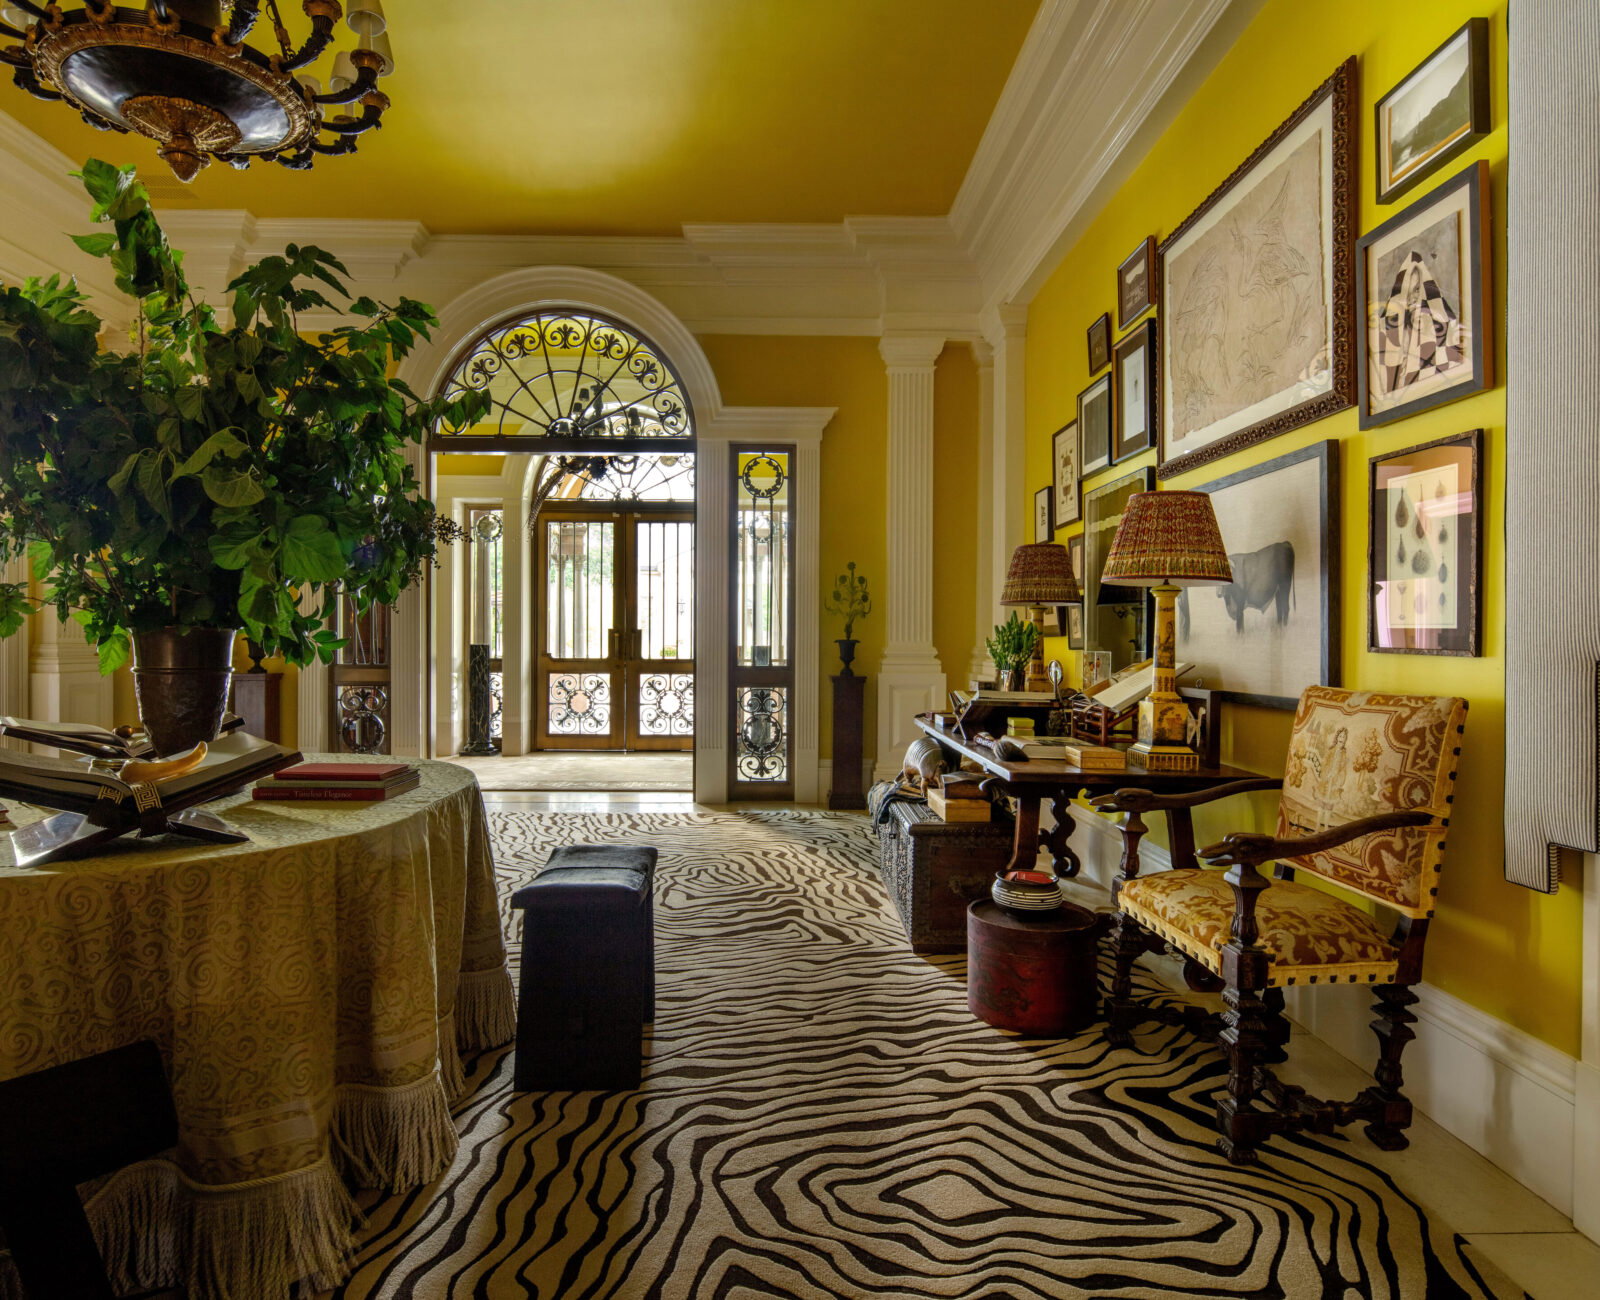
After the Hunt
Inspiration: Balancing in the liminal space between the outdoors and the interior life of the home is designer Jen Bienvenu of J. Bienvenu Interiors’ ode to the joy of hunting and gathering. Between the field and the house lies the entry hall — in this case, furnished with a collection gathered from the antique shop, the auction house, or global travels. Inspired by an English boot room, the citron-washed entry also serves as homage to glamorous rooms that came before, from Nancy Lancaster, Mario Buatta, Mark Hampton, and Parish-Hadley, all of whom are present in their own way via a bibliography of books stacked on the center table.
Names to Know: Benjamin Moore Citron paint. John Cullen Architectural Lighting. Made Goods Rothko-inspired Klynt mirror. The Shade Above custom lampshades. Antiques from Sweet Home Furniture, Roy Dudley Estate Sales, Klismos Gallery, and Kenny Ball Antiques. Tai Ping Tundra II rug. Smeg USA appliances.
Quote: “After the Hunt considers the threshold between our outdoor pursuits and the interior lives we lead. Inspired by the English country house and its long tradition of collecting, I wanted to create a room that celebrates the things we bring home and the stories they tell about us.” — Jen Bienvenu

Helen Bergin Interiors, Helen Bergin; Lichten Architects, Kevin Lichten and Jenny Cadena
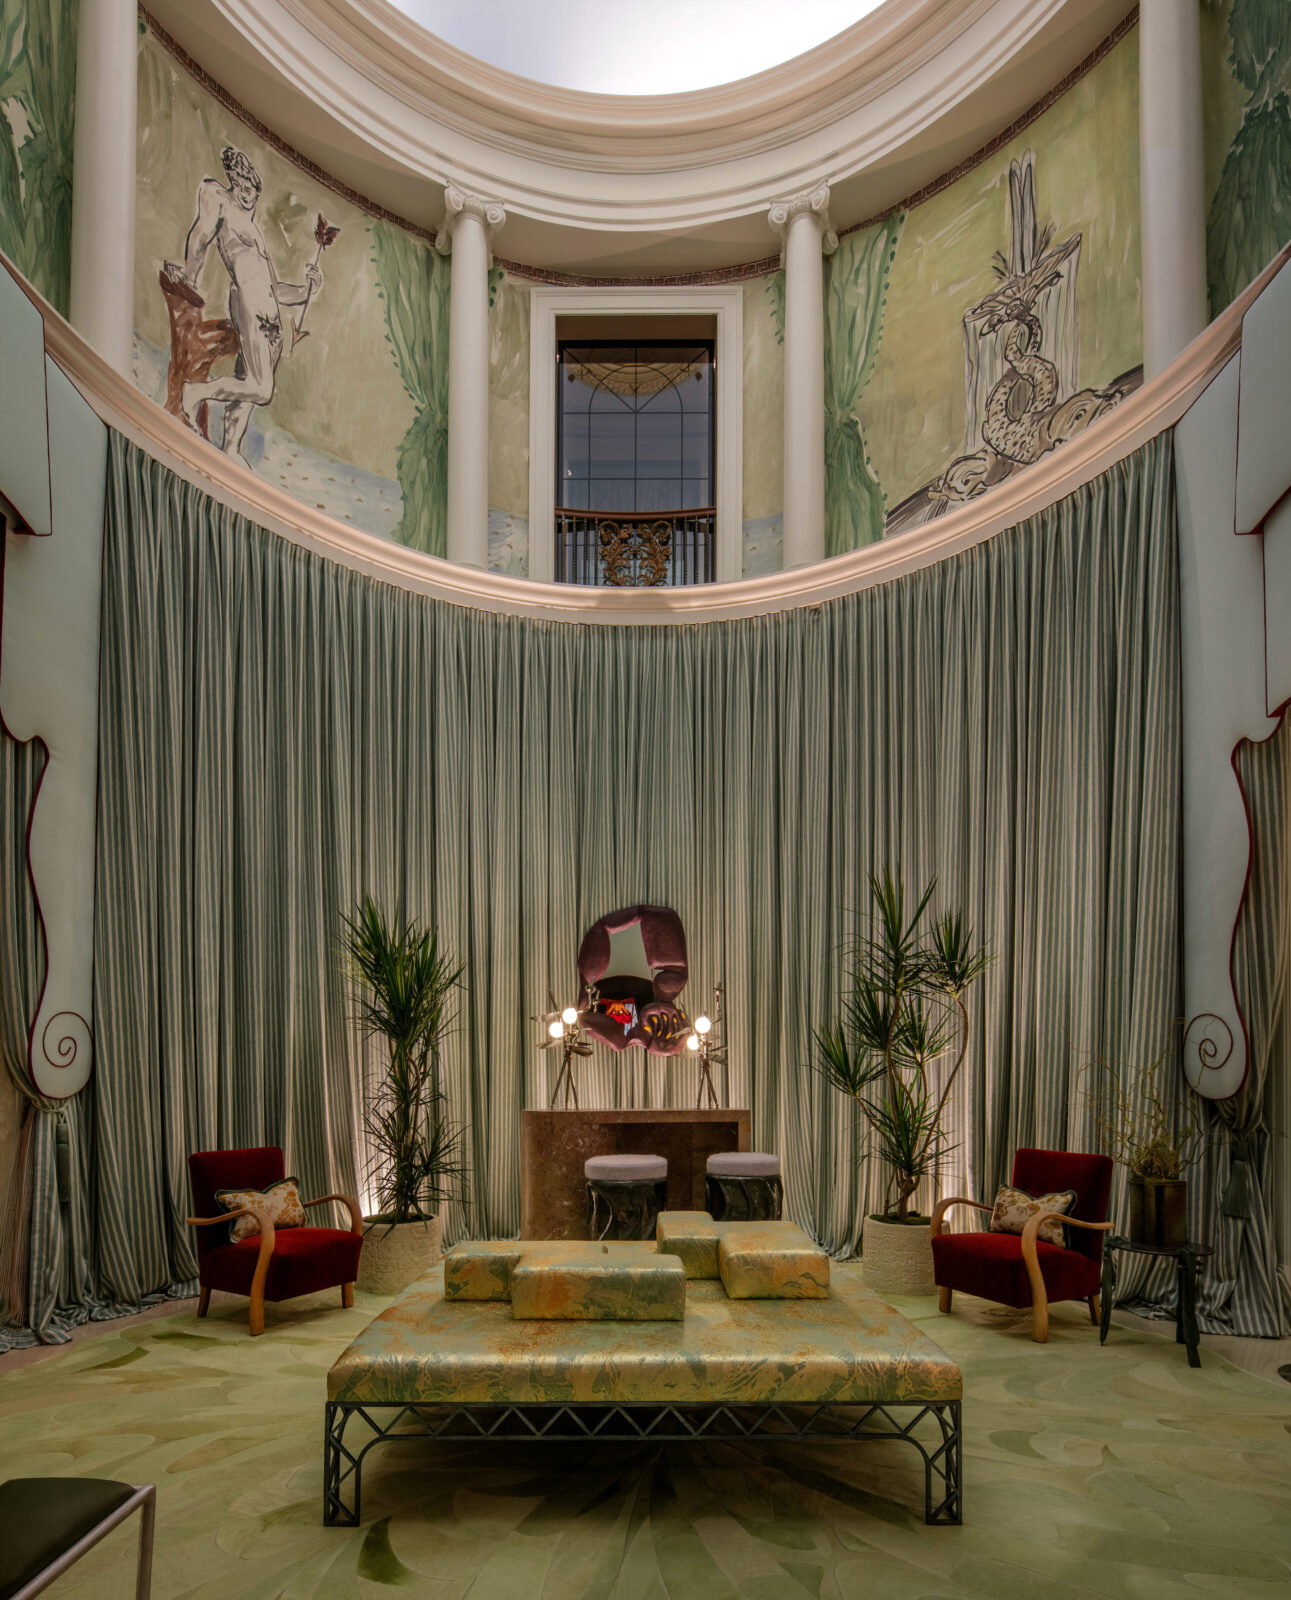
Inspiration: When beauty meets antiquity, one may find rooms that reimagine the ancient world through a contemporary lens. Conceived by the dynamic duo of Helen Bergin Interiors and Lichten Architects, this intimate, immersive salon brings the drama enveloped in an architectural cocoon of fabric and punctuated with classically influenced art. Anchored by a sculptural bench, the circular space can’t help but inspire a cool contemplation of the sleight-of-hand mix of furnishings.
The Bacchanal
Names to Know: Rosemary Hallgarten drapery and lambrequin overlay fabric. Artistic Tile bench, Il Granito fabrication. The Urban Electric Co. fixtures. Fortuny wall upholstery. Galleri Urbane art. Console, sculptures, and vessels from Sputnik Modern. The Rug Company runner rug. Legacy Antiques mirror.
Quote: “I was inspired by the romance and spirit of antiquity, reimagined through a contemporary lens. I wanted to create an intimate, immersive space where sculptural forms, reflective surfaces, and layered textures come together in unexpected ways. The result is a room that feels a little fantastical and deeply personal, a place to gather, linger, and indulge in beauty.” — Helen Bergin
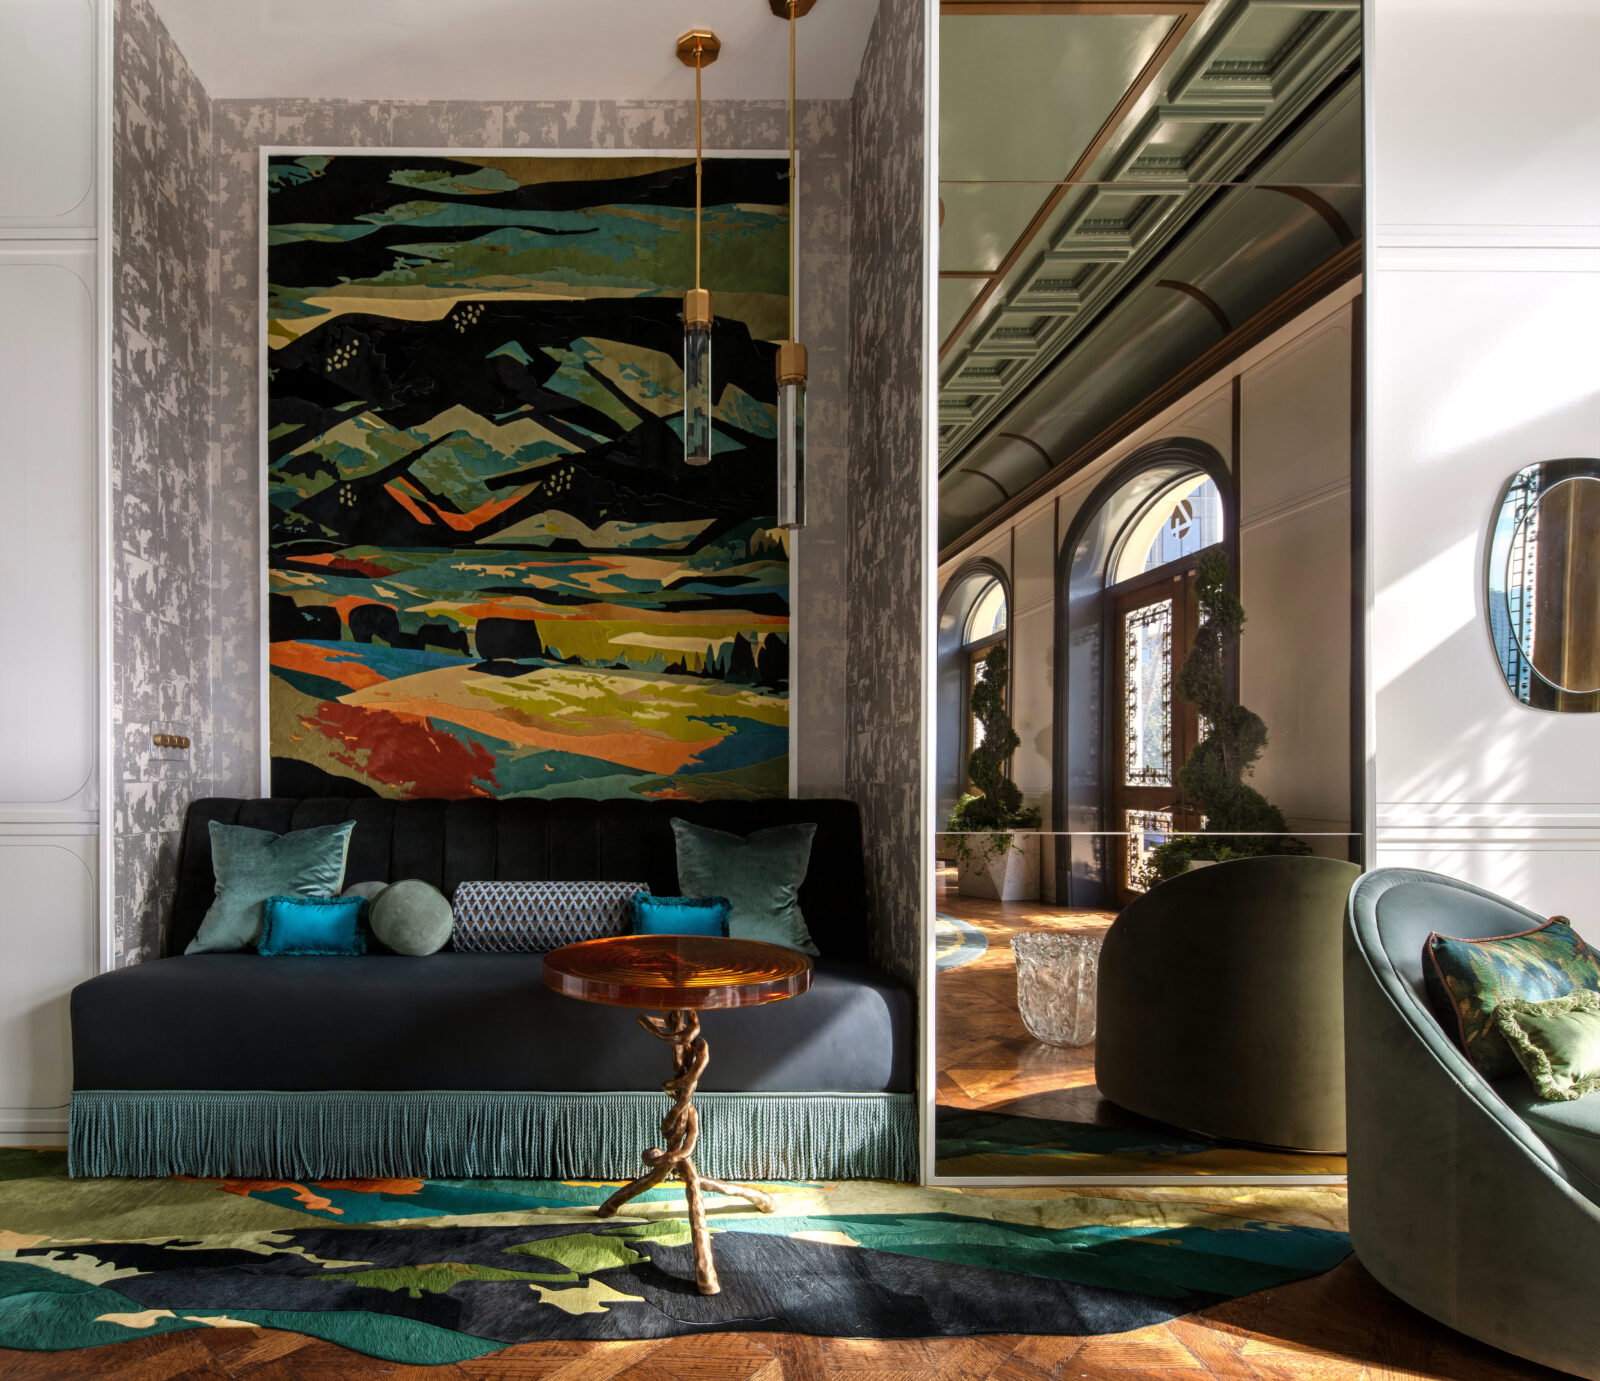
Bobbitt & Company Interior Design, John Bobbitt
The Gallery Lounge
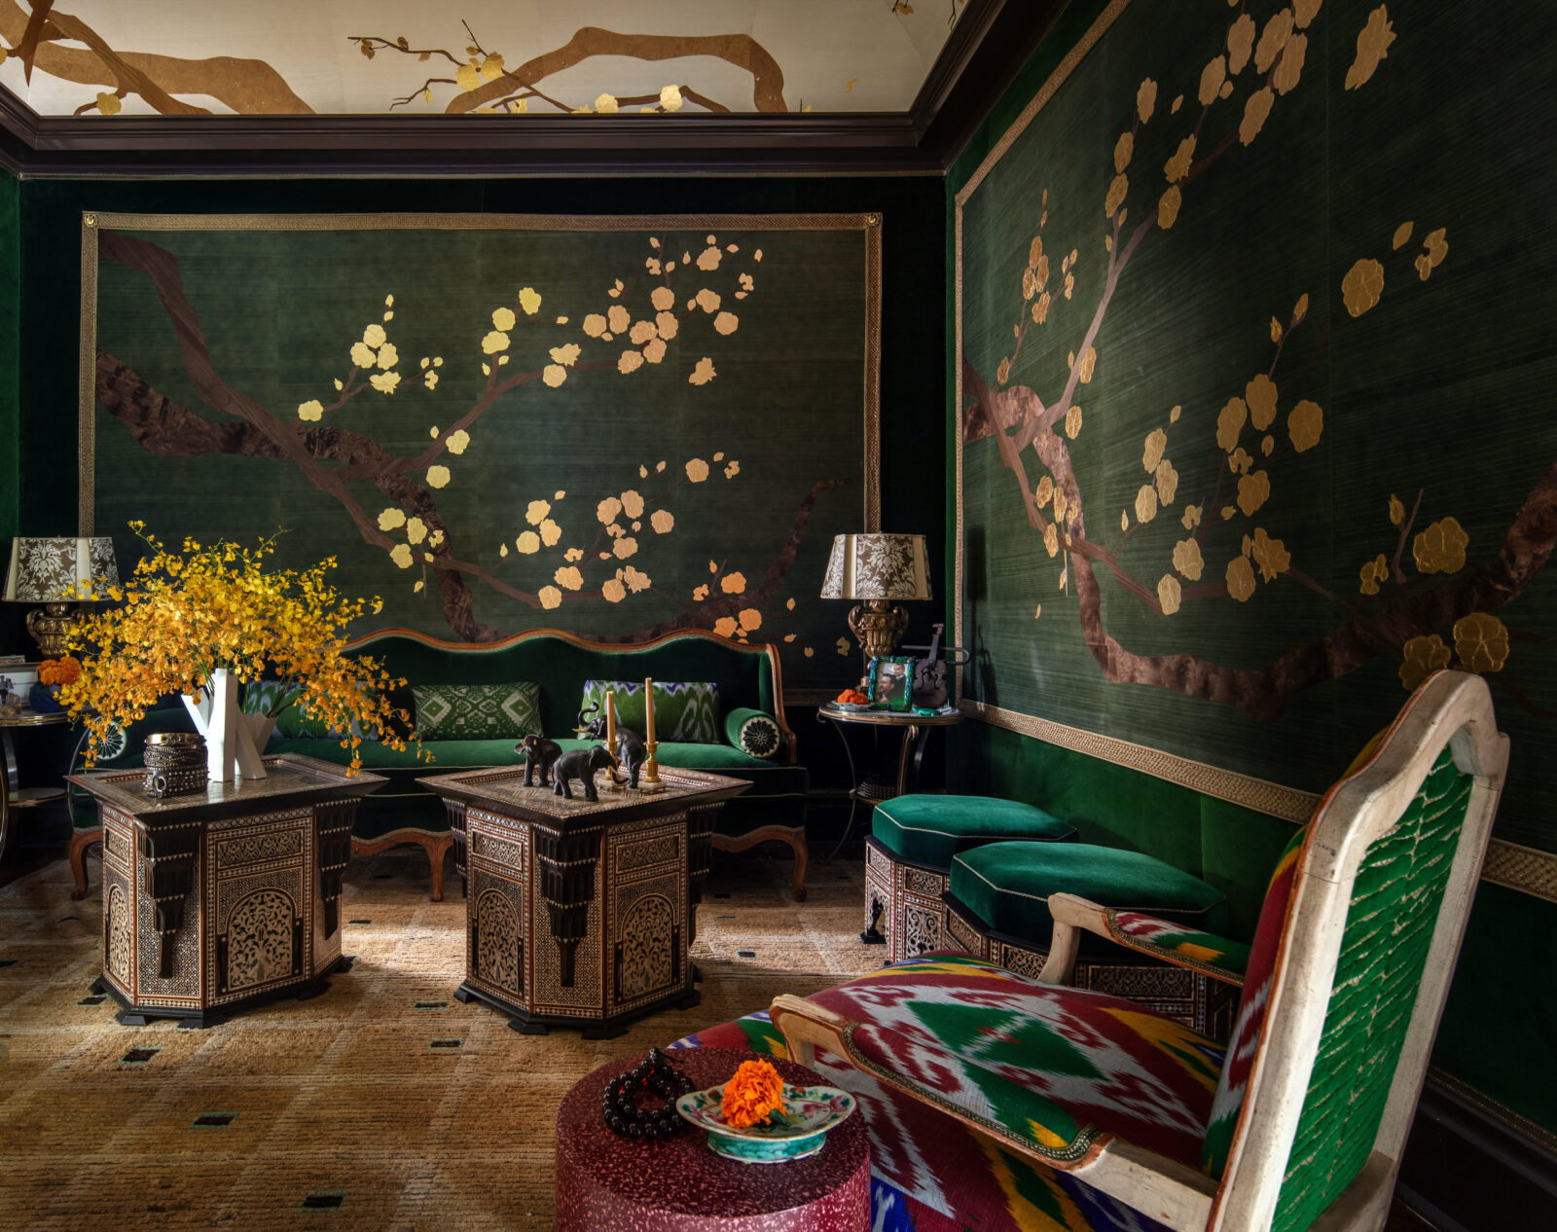
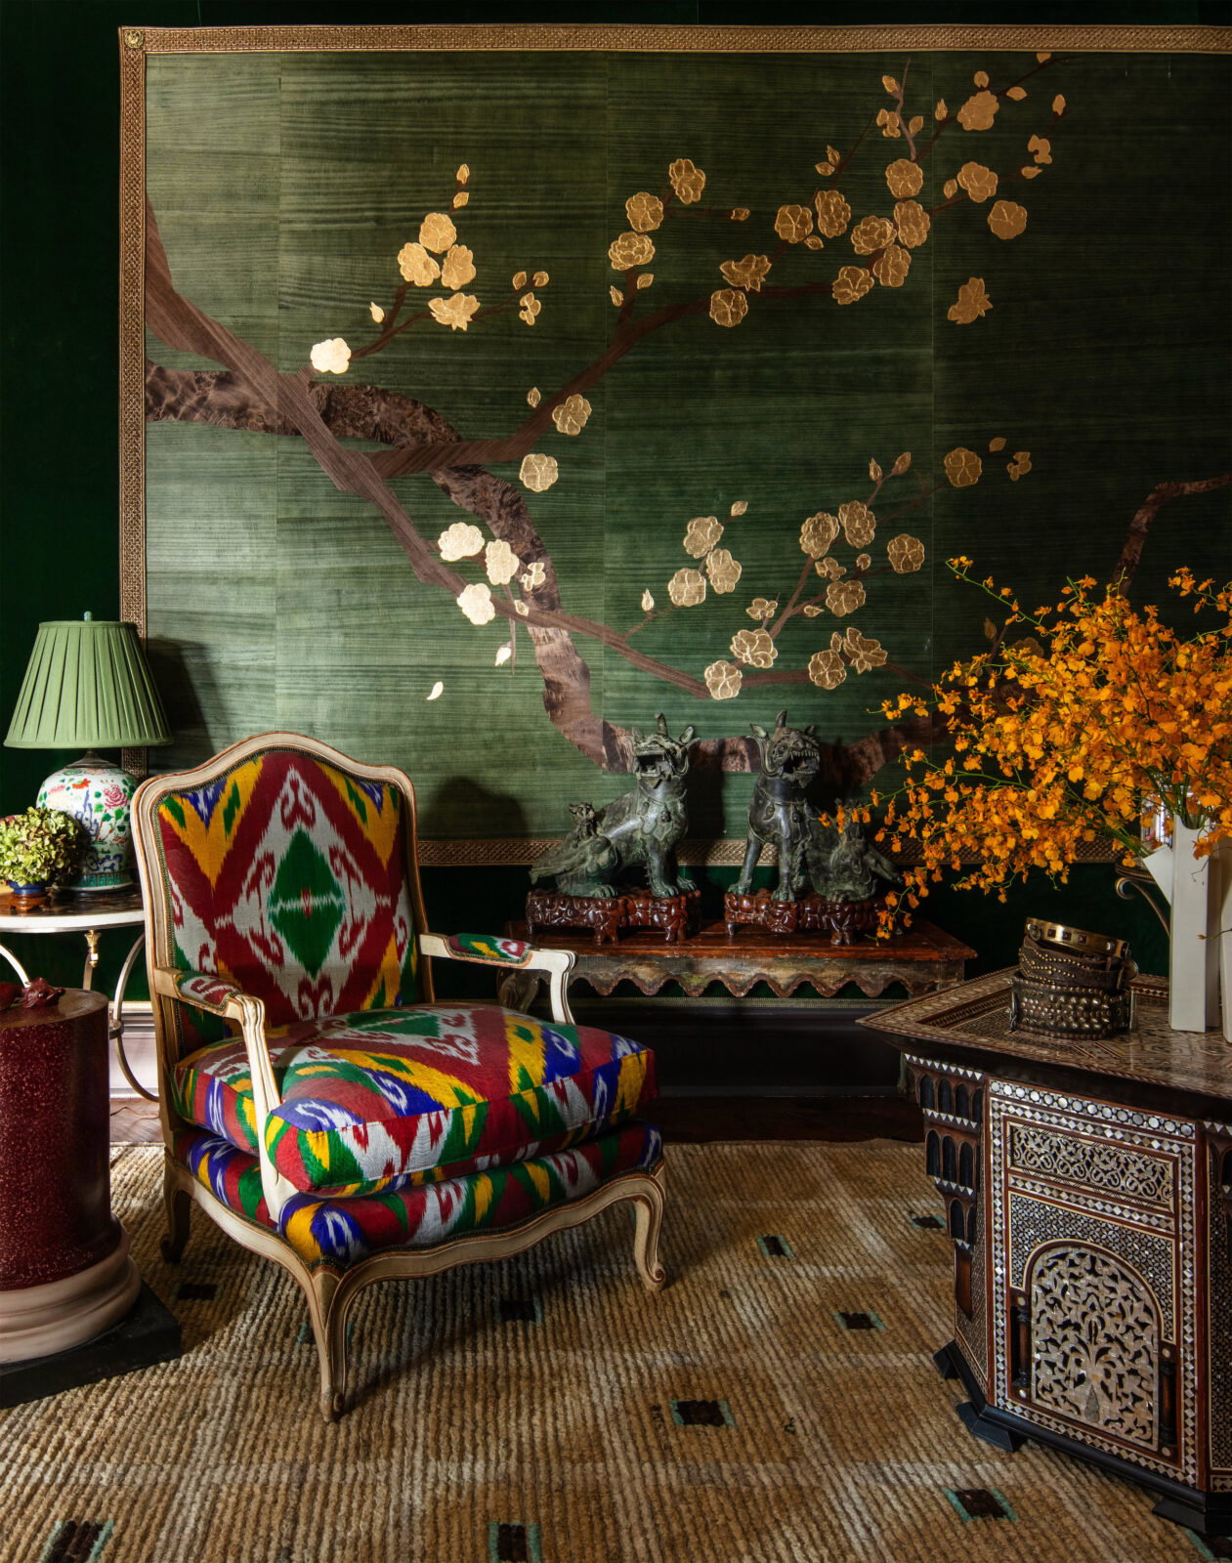
Inspiration: Richly hued wallpaper from Phlilip Jeffries’ Hana Collection sets the stage for a multipurpose jewel box from Bobbitt & Company. Conceived as a kind of Grand Tour of antiques, designer John Bobbitt literally dreamt this deeply personal exploration of design, waking up at 2:30 in the morning to dash his inspiration down. Blending a private passion for fine art, antiques, exotic travel, and books, the Eastern-influenced lounge’s blend of emerald green and golden tones soothes the eye and pleases the senses with a space designed for good conversation, evening card games, and light suppers in a cozy corner.
Names to Know: Fortuny from David Sutherland wall upholstery. Art of Old India, Frog & Camel, Peacock’s Finest, and Seaborn Sterling Antiques. Rubelli fabrics from George Cameron Nash. Hernandez Custom Upholstery. John Cullen Lighting. Kristy Stubbs Gallery and Valley House Gallery & Sculpture Garden art. Abrash rugs. Christopher William video wall.
Quote: “The furnishings, fabrics, and architecture all might have been acquired along the route of the Orient Express through Paris, Venice, and Istanbul, with an extra fare passage to India and the Far East.” — John Bobbitt
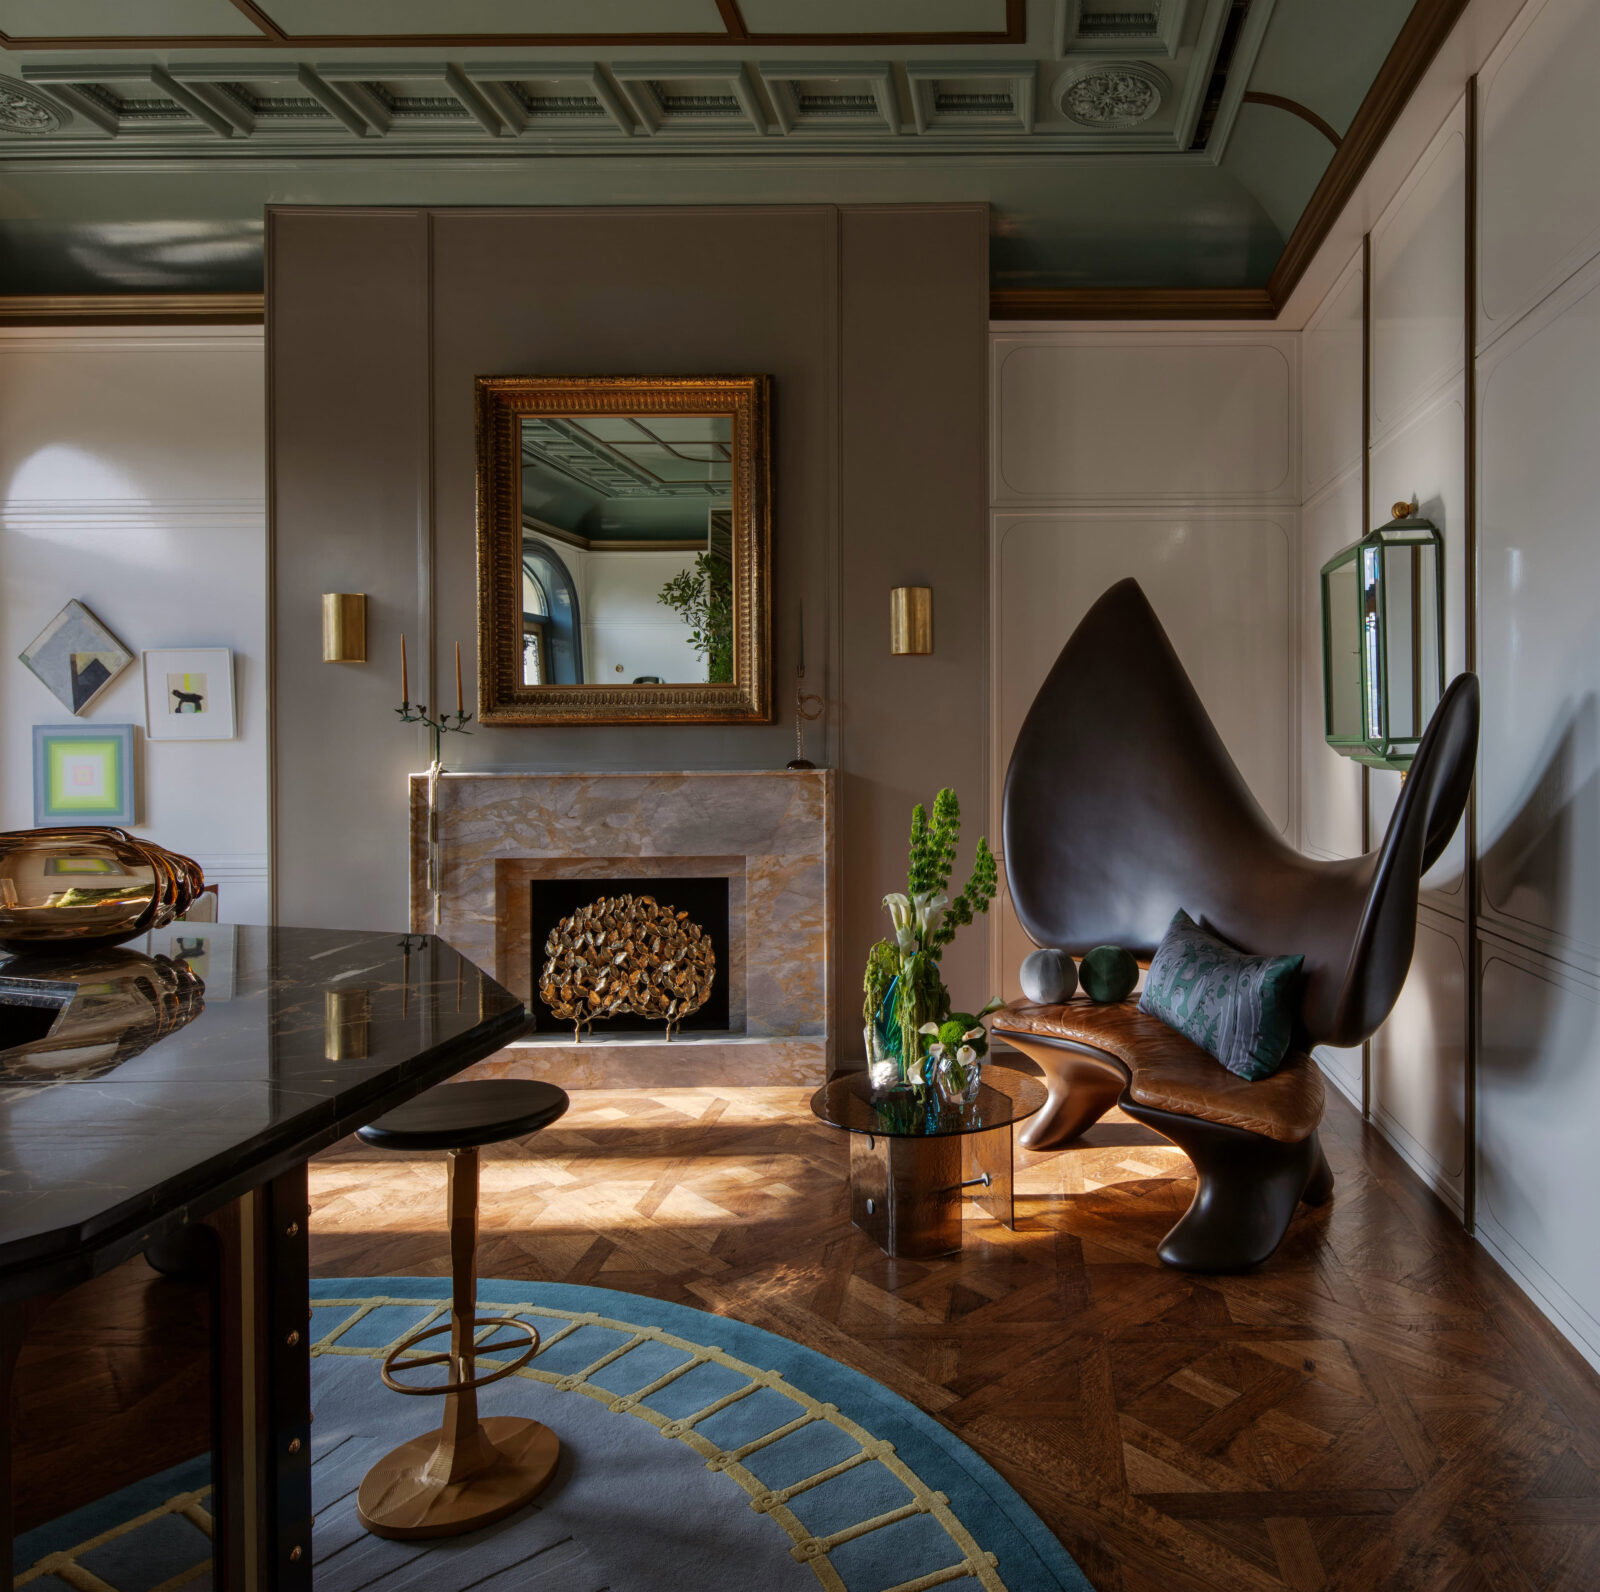
The Katy — Dallas in Motion
Rottet Studio, Lauren Rottet
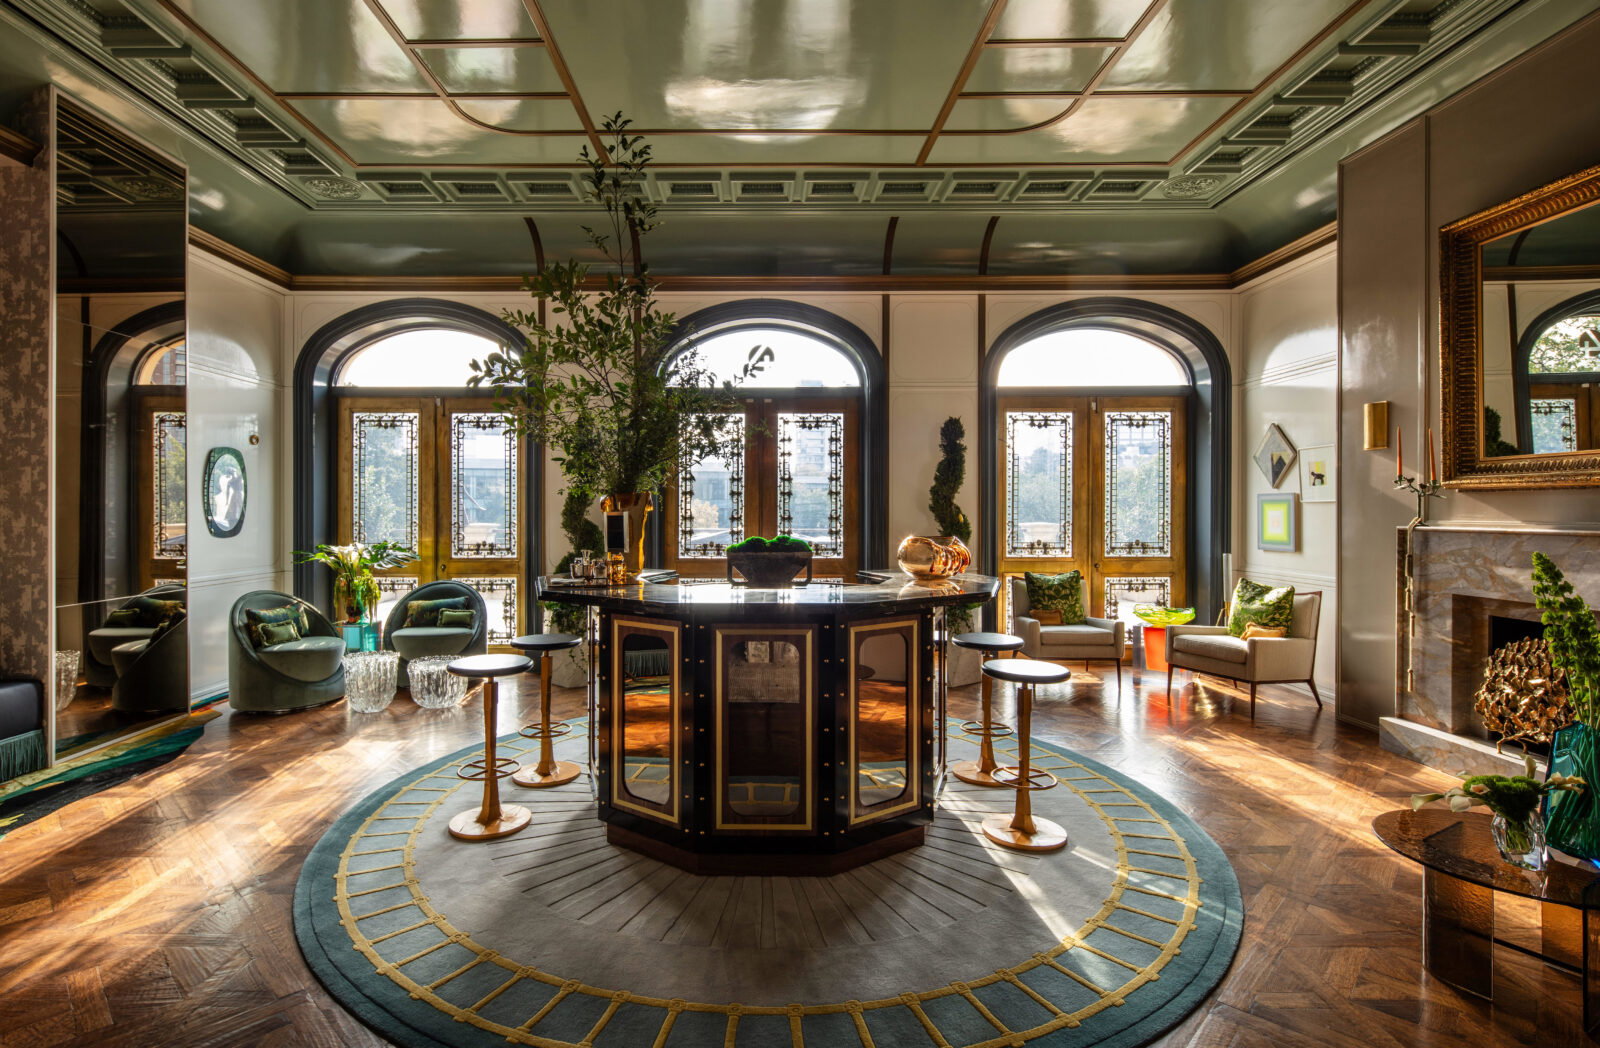
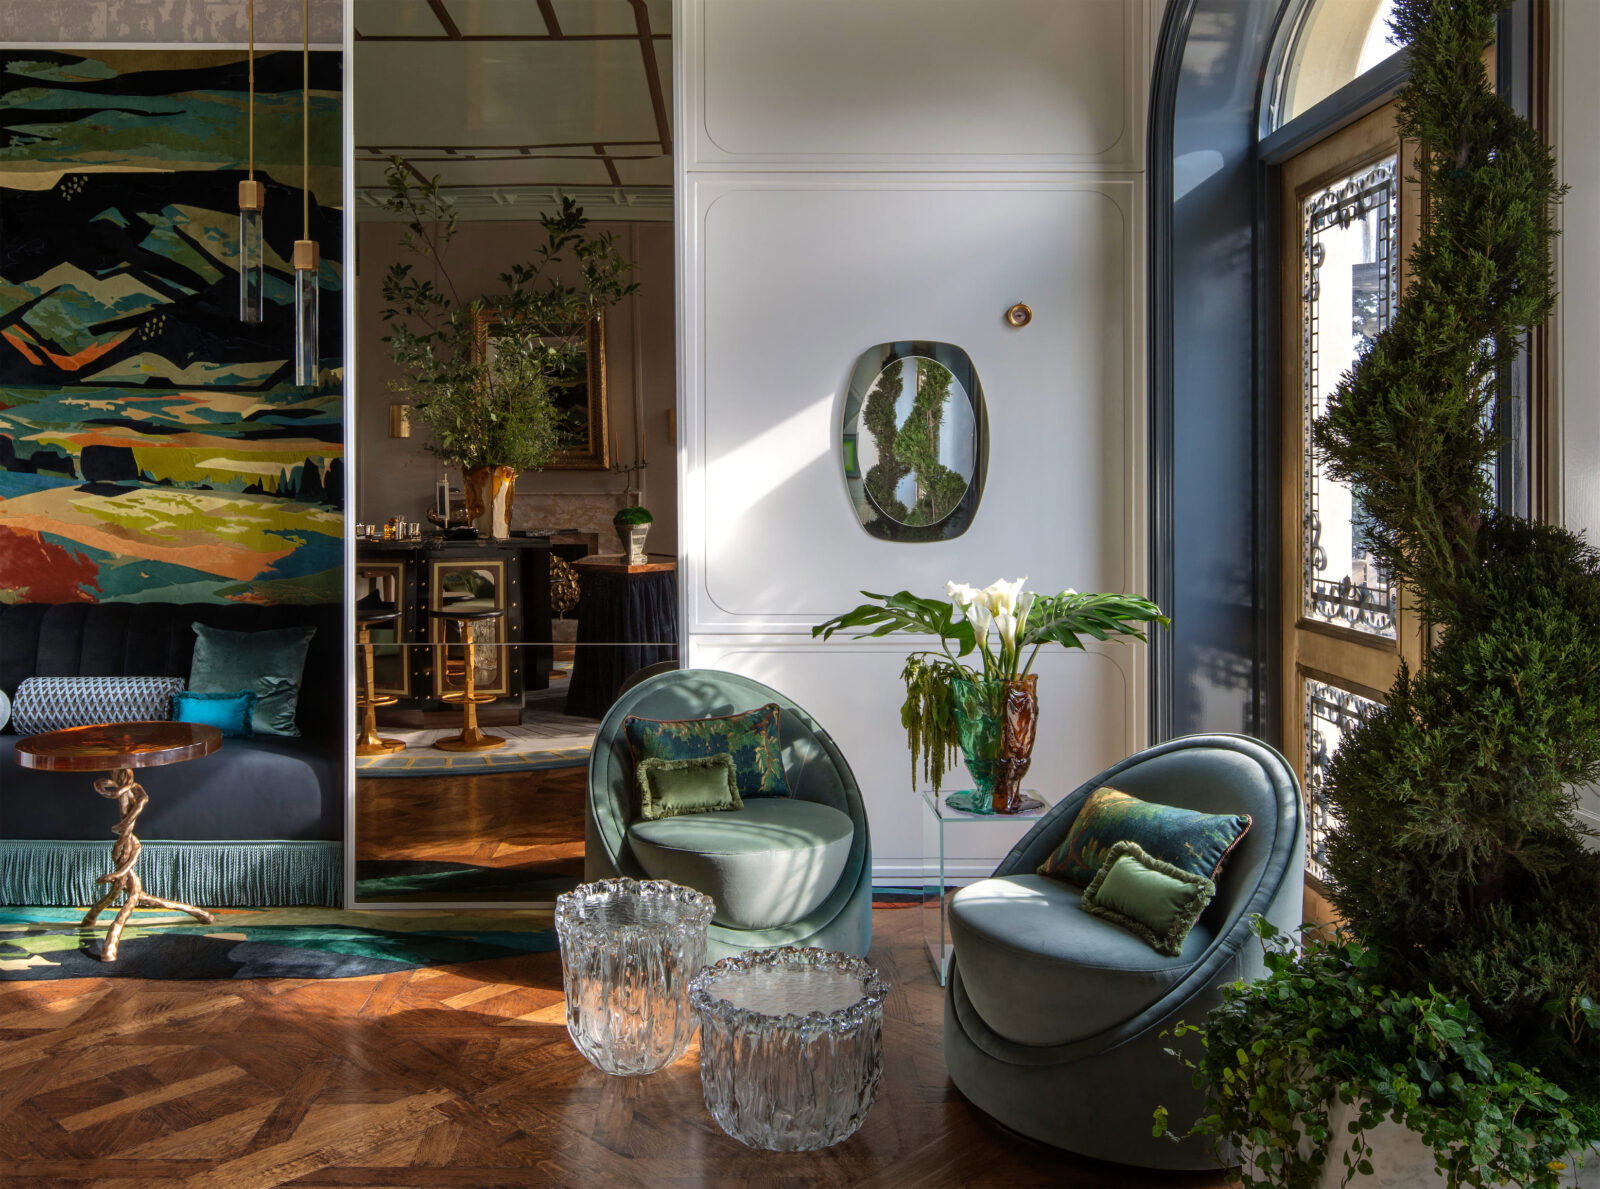
Inspiration: Luxury train travel influences Rottet Studio’s reimagined family room. It’s an homage to the glory days of the Missouri-Kansas-Texas (or the “Katy”) Railway, which transported passengers, goods, and ideas; railway references abound. Curving trim traverses the ceiling, a banquette sits above vintage luggage, and high-gloss surfaces recall the deep varnishes of historic train cars, lending a sense of movement. With a palette that recalls the official gem of Texas (blue topaz) and state stone (petrified palmwood), this private salon is an enduring homage to Lone Star spirit and the age of discovery.
Names to Know: Don Javier’s Custom Upholstery banquette. Nomad Millworks. Dedar Upholstery. Window coverings and bar skirt Design District Custom Draperies. Rottet Collection Artis chairs, Dark and Stormy table, Dichroic table, and Scutoid planters. John Cullen Lighting. Jonathan Moser Hugging sofa from Sputnik Modern. Double L Glaze coffee table from Pholio Co. Vedetta Atelier Rockstar table by Buster + Punch.
Quote: “Our design is a luxurious tribute to Dallas history, inspired by the legendary MTK Railroad that once linked Dallas with Missouri and Kansas to help shape the city we know today. It is a playful nod to a simpler time when the journey mattered as much as the destination and a wink toward our childhood fascination with trains that never seems to fade.” — Lauren Rottet

The Matched Pair
Dana Wiseman Designs, Dana Wiseman
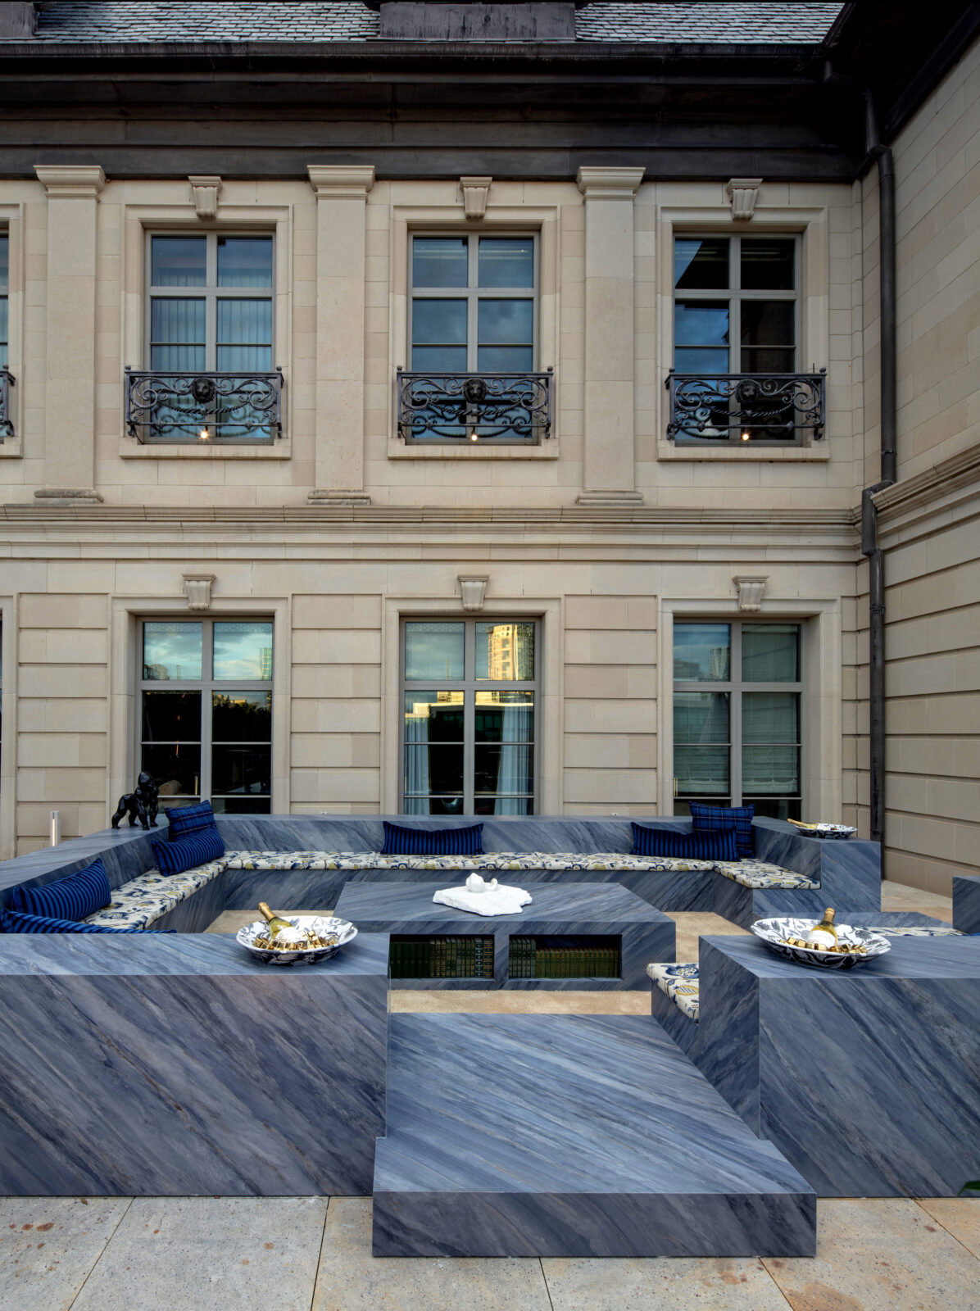
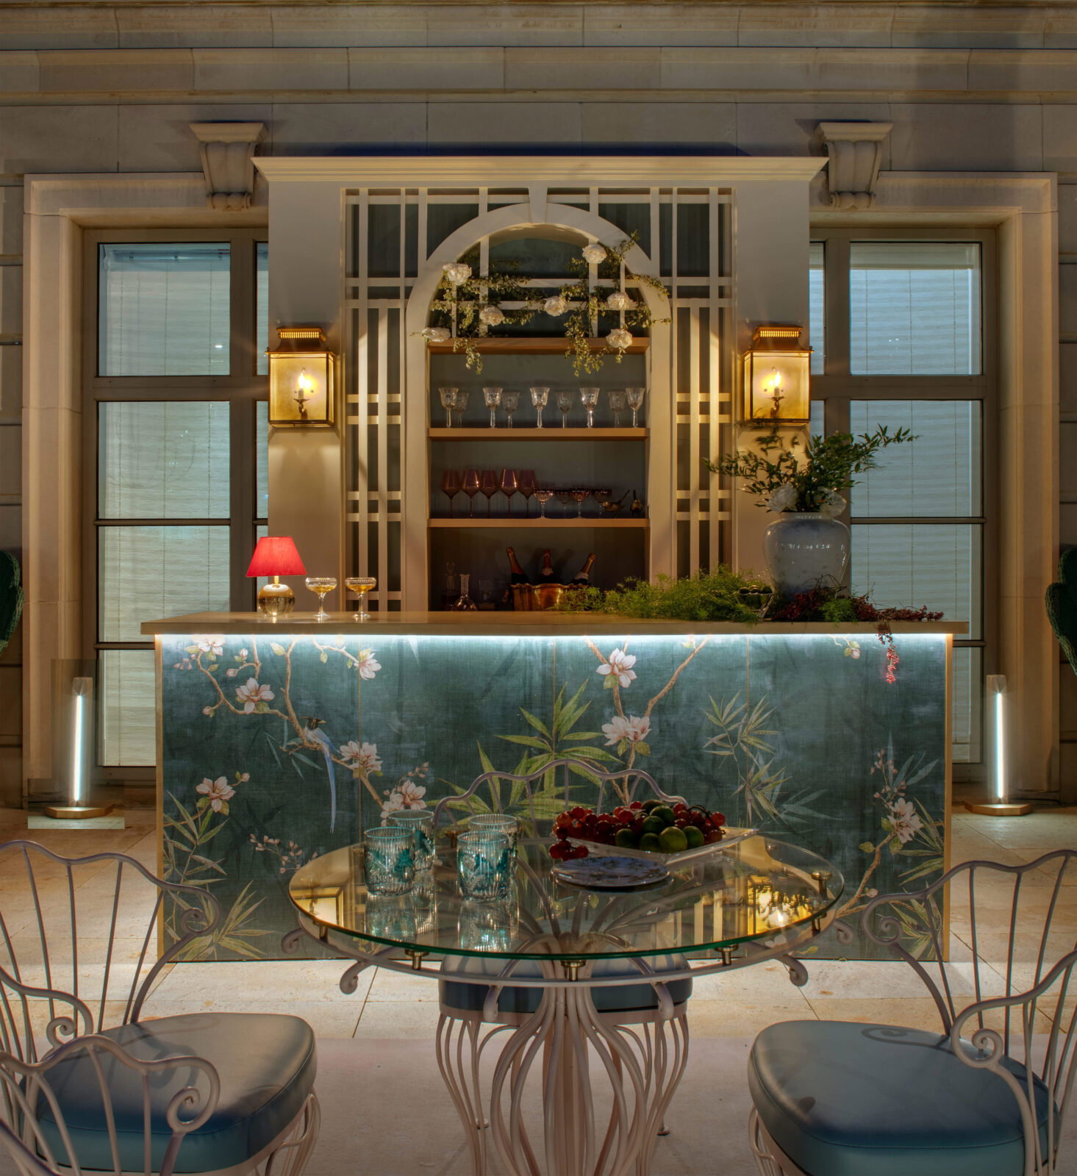
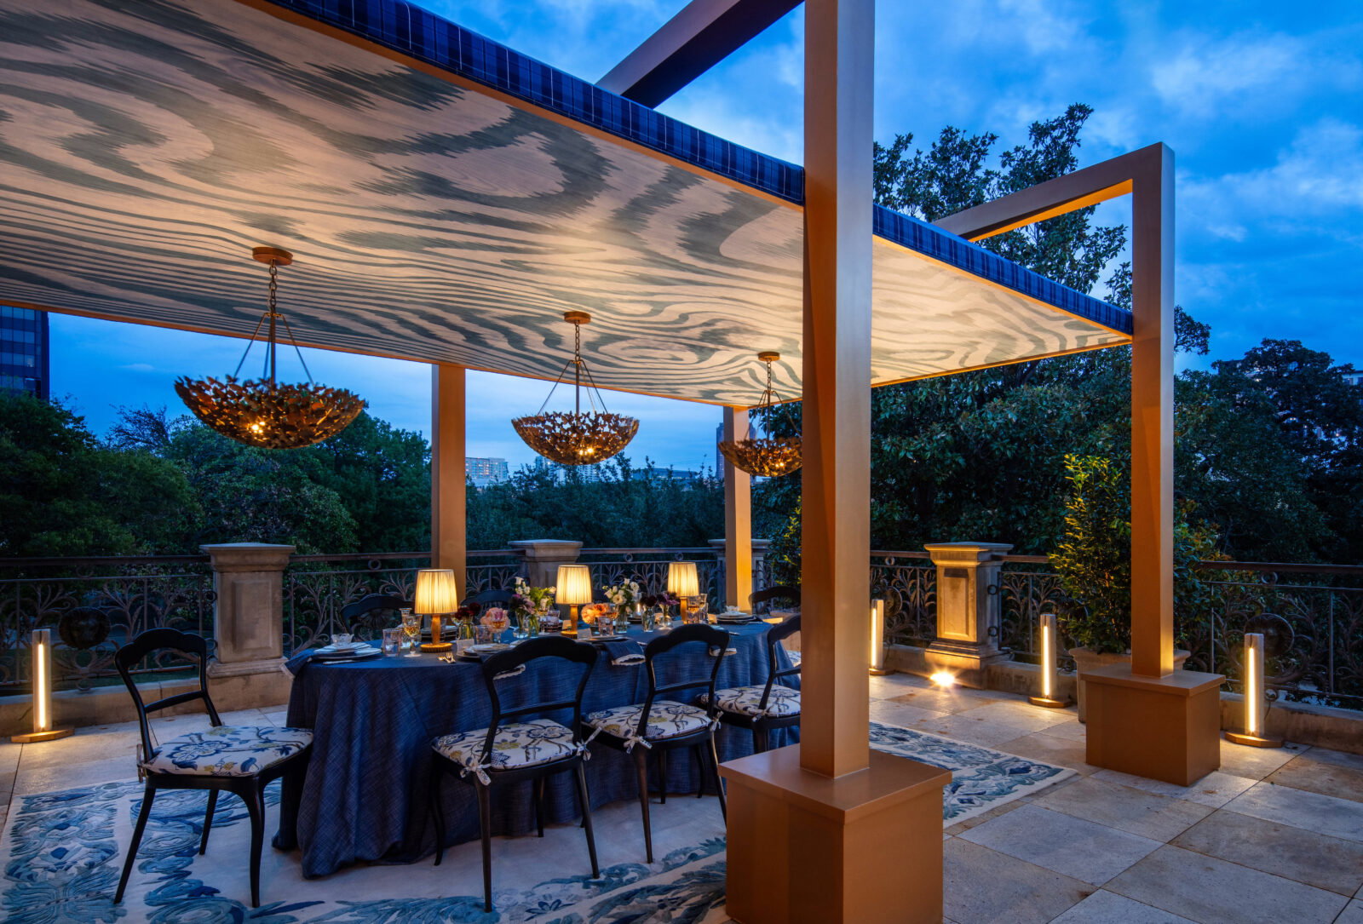
Inspiration: When the most spacious room in the house is on the agenda, the only solution is to dress it with as much care as the inside rooms it complements. And Dana Wiseman does just that with a terrace juxtaposing softness and strength. To the east: a blossom-printed chinoiserie tiled bar and delicately chandeliered dining area. To the west: a dramatic blue marble conversation pit and firepit ringed by custom Perennials animal-print chairs. Recalling the classical gathering rooms of the Greeks and Romans, this mix of music, flowers, and ancient stone embraces the same richness in a completely modern way.
Names to Know: Kohler botanical basins. Perennials and Sutherland outdoor fabrics. Tai Ping Carpets firepit rug. Exclusive Flooring Collection chinoiserie tile. TileBar gold DJ booth tile. Richalain limestone figure from Horror Freak, Bedford. Calico Wallpaper ceiling. Claire Crowe gilded chandeliers. Taxila Stone blue-marble conversation pit fabricated by Il Granito.
Quote: “A long stone terrace in the full Texas sun asked for strength, so I built it strong, up instead of down. But I also have a softer side that I like to indulge, and instead of choosing one, I paired them … None of it should go together, but somehow it all becomes one. They don’t match. They’re matched. A space doesn’t have to be one thing, and neither do we.” — Dana Wiseman
Booked
Betsy Wentz Interior Design, Betsy Wentz
Inspiration: Pattern-on-pattern elevates a colorful, collected salon created as an homage to the lived-in feel of an English estate library. Made for the maximalist, this space is as cheeky, collected, and larger than life as the city that inspired it — Dallas. Pairing structural presence with everyday utility, Betsy Wentz’s colorful room spills over into two adjoining hallways yet still invites a contemplative moment of cozying up on a banquette with the latest coffee-table tome.
Names to Know: Schumacher wallpaper and fabrics. Abner Henry desk, counter stools, banquette benches, dining table, bookcase, console, and dog bed. The Urban Electric Co. wall sconces and pendants. Made Goods desk chandelier, sconces, and bar pendant. Kohler sink. Schumacher COM tailored pleat drapery and custom cornice from The Shade Store. From Jaipur with Love rug. Benjamin Moore Garden Cucumber and Deco Rose paint.
Quote: “I really wanted Booked to feel like one of those warm, wonderful English libraries, but done my way with lots of color, lots of pattern, and all these collected treasures you’d want to live with.” — Betsy Wentz
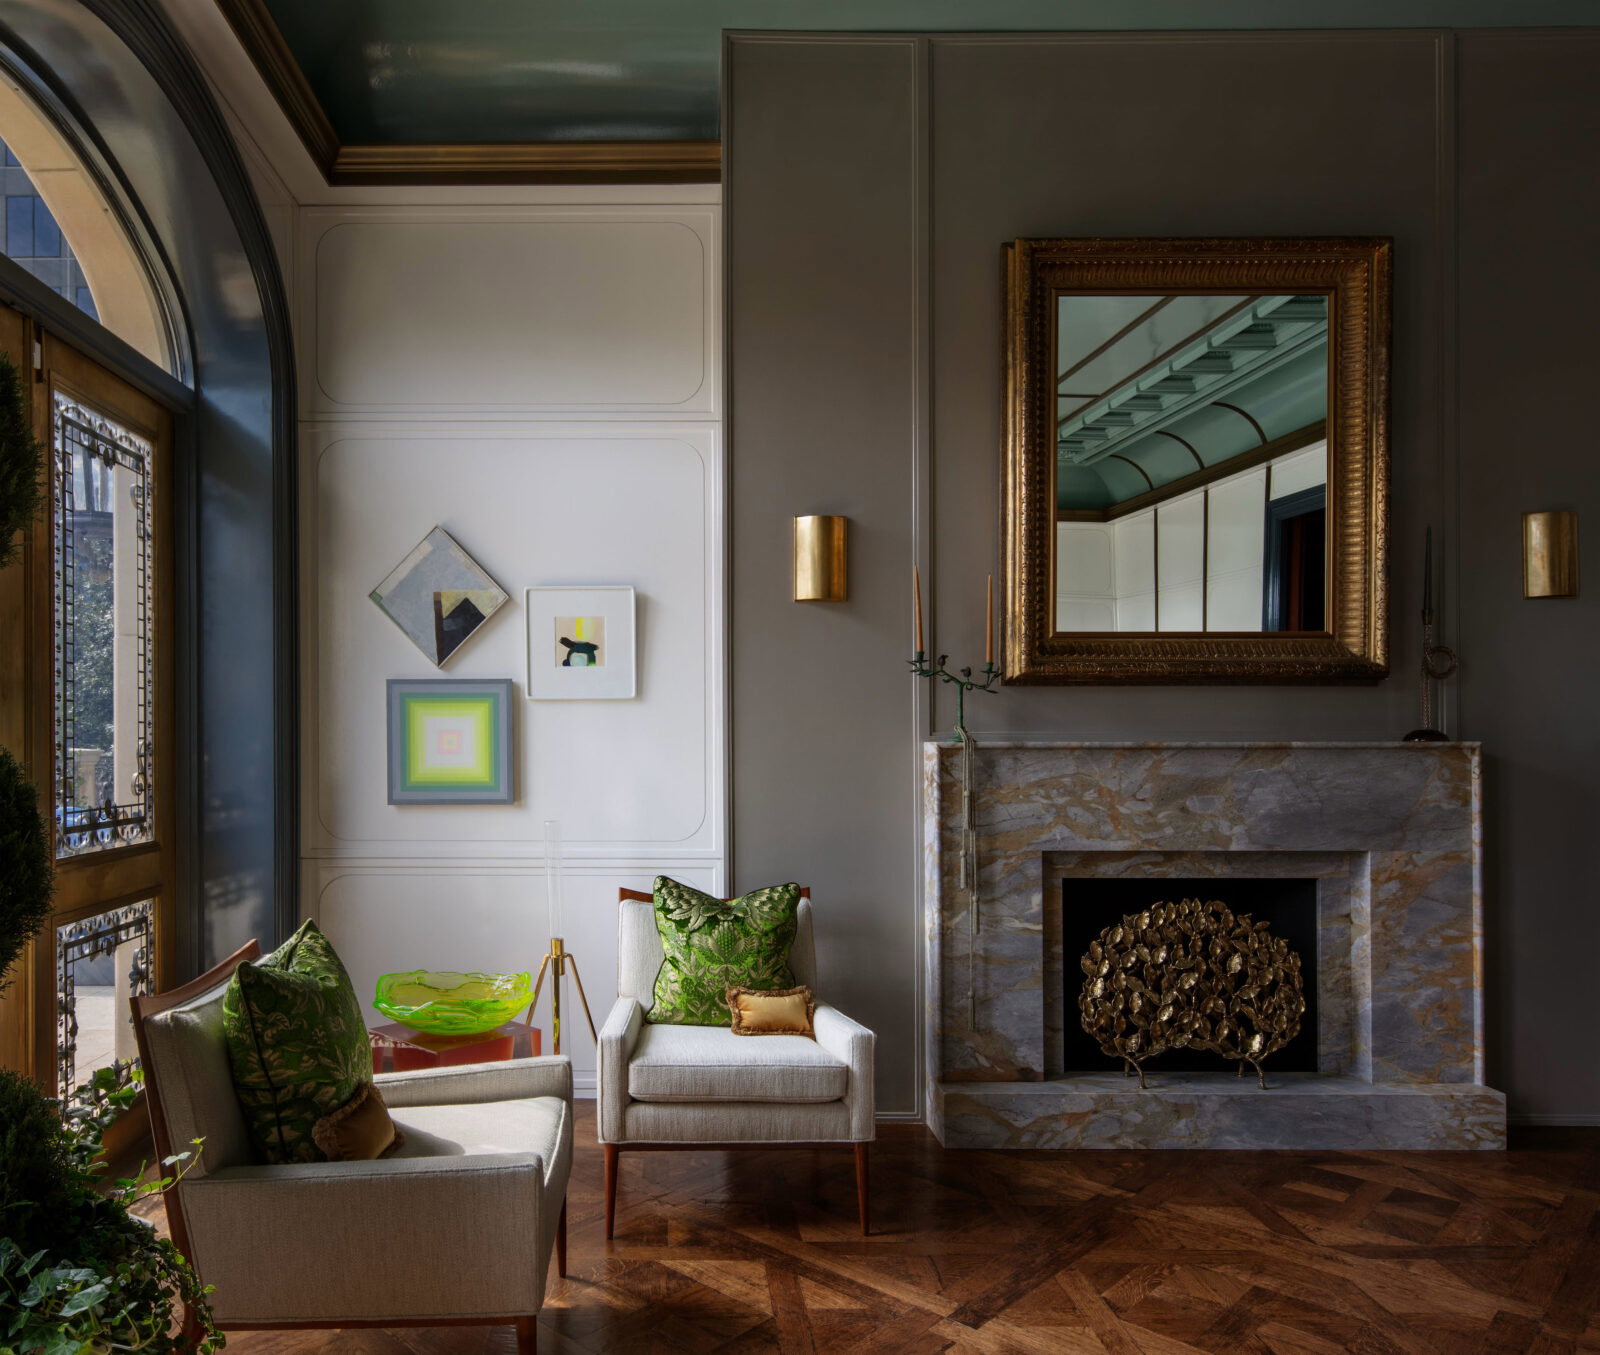
La Vie Privée
Britt Design Group, Laura Britt
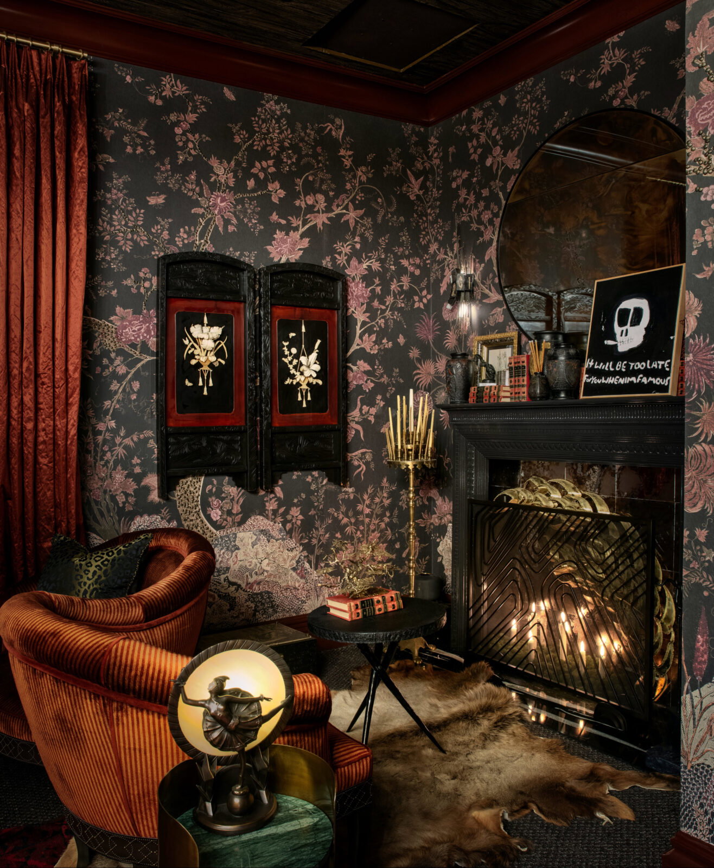
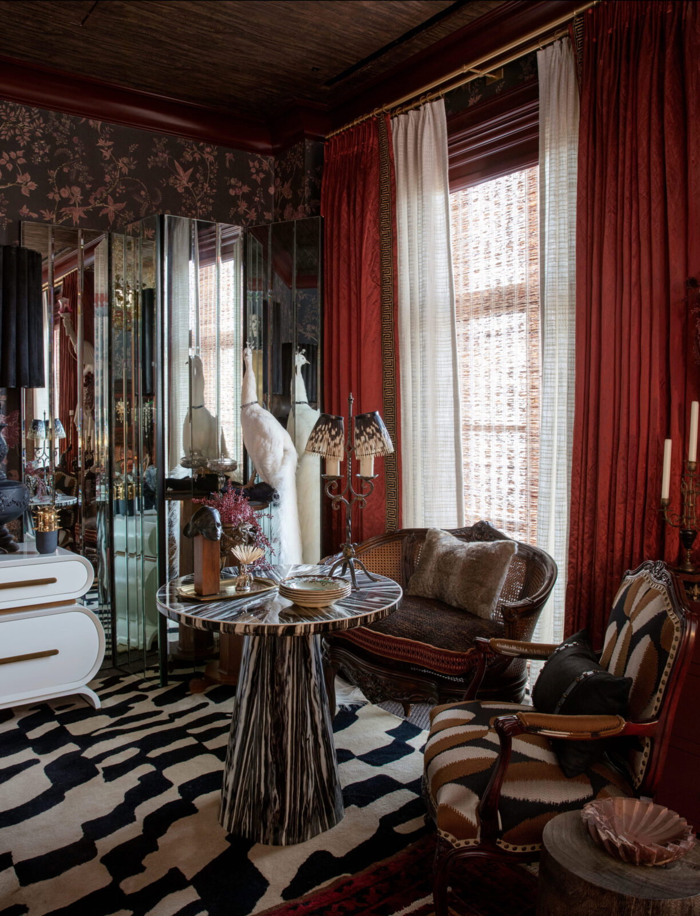
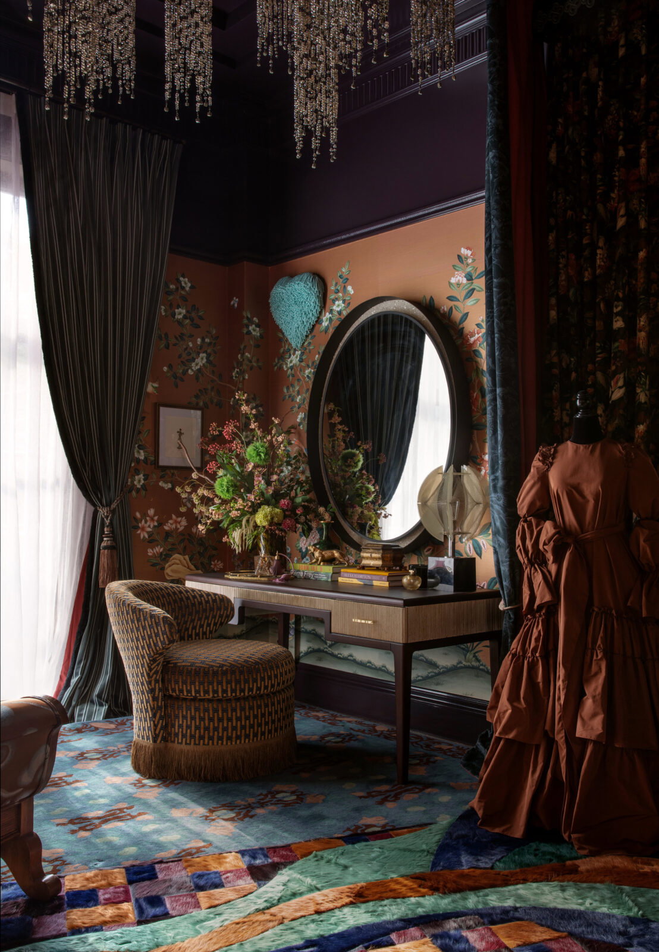
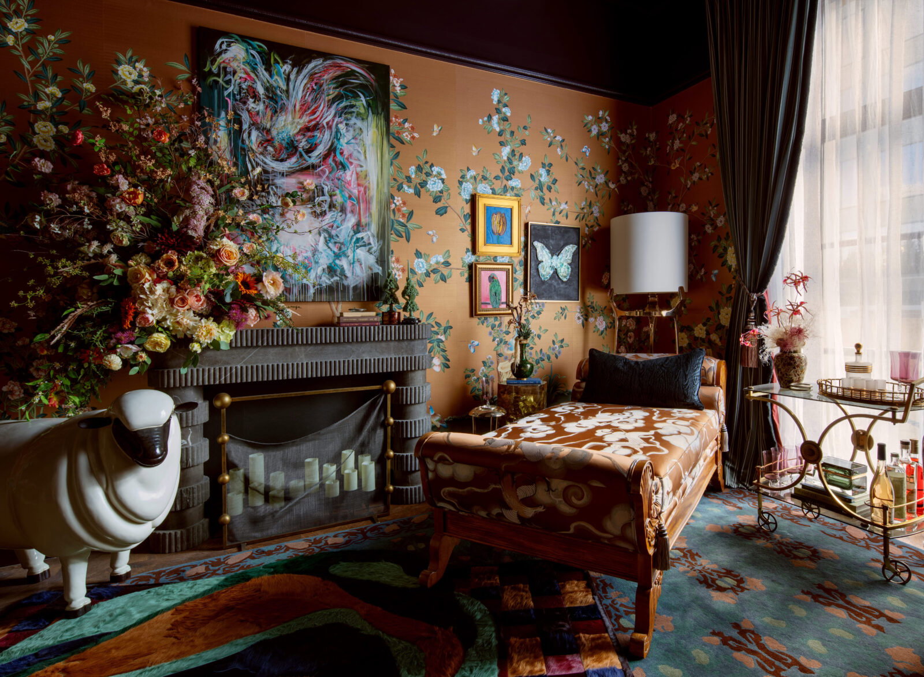
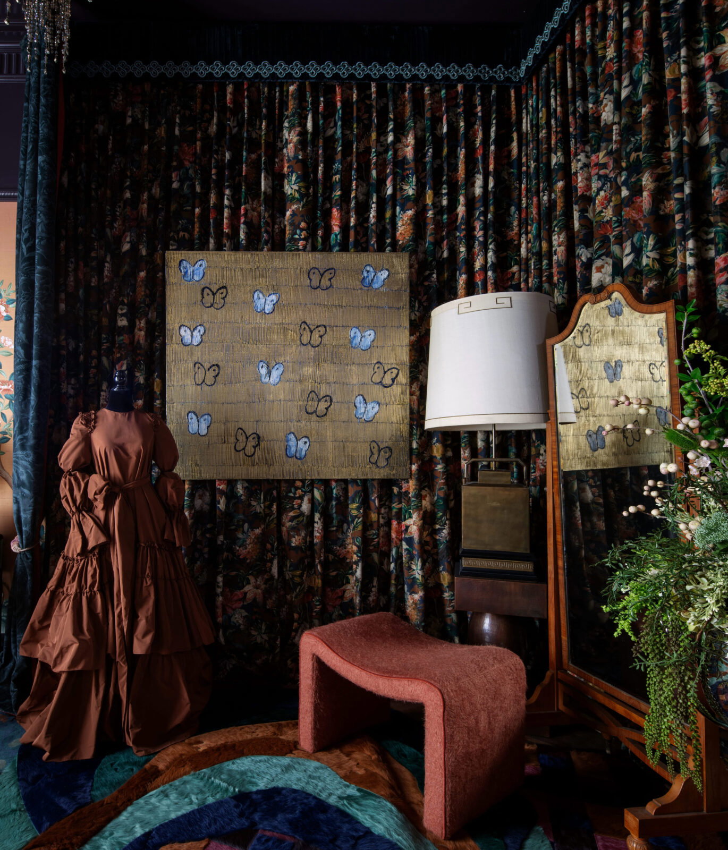
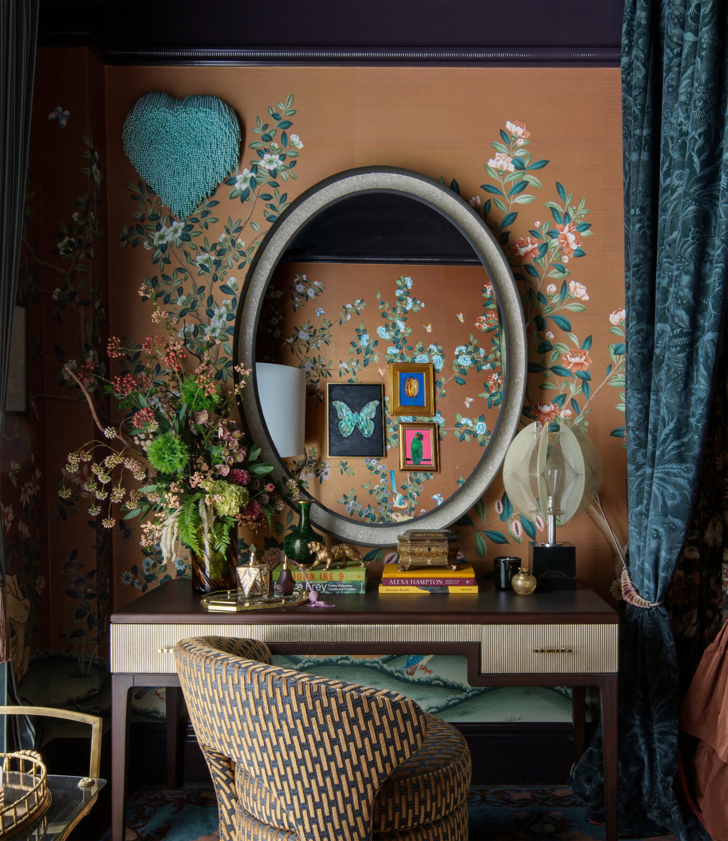
Inspiration: A storied French apartment influenced a room that is part dressing room, part salon. The envisioned owner is a collector extraordinaire — of art, vintage finds, and objects with a past, all of which add luxurious layers of detail to the alluring character. A moody and seductive setting made for the rituals of getting dressed, La Vie Privée celebrates the pause before the party in the most sumptuous of ways.
Names to Know: Gracie wallcovering. The Shade Store window treatments. Allan Knight mirror and sheep sculpture. Strike fireplace stone surround. Claire Crowe Collection fireplace screen. Plush Fabric Home Interiors customer drapery, upholstery, and throw pillow. Tai Ping Carpets custom rug. Design Directions vanity chair. The Antique Swan bar cart. Laura Rathe Fine Art paintings.
Quote: “Inspired by the home’s French architectural details, we envisioned La Vie Privée as a luxurious dressing lounge — a glamorous, intimate retreat designed to transport you from the everyday. By juxtaposing vintage and found treasures with contemporary pieces, we created a richly layered space that feels collected over time and unexpected.” — Laura Britt

Julia’s Private Escape
Lumi Interiors, Alua Kul
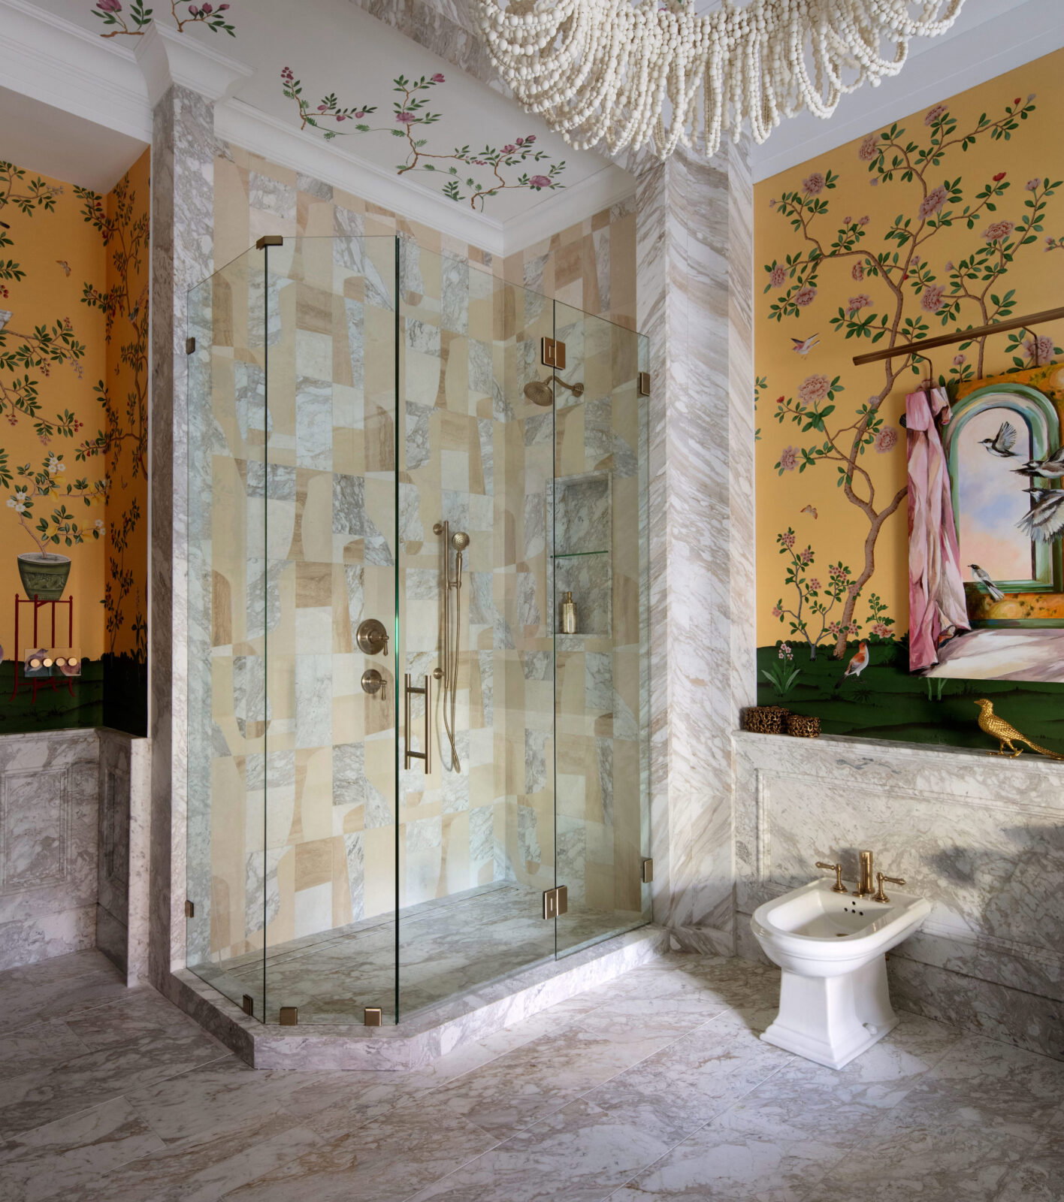
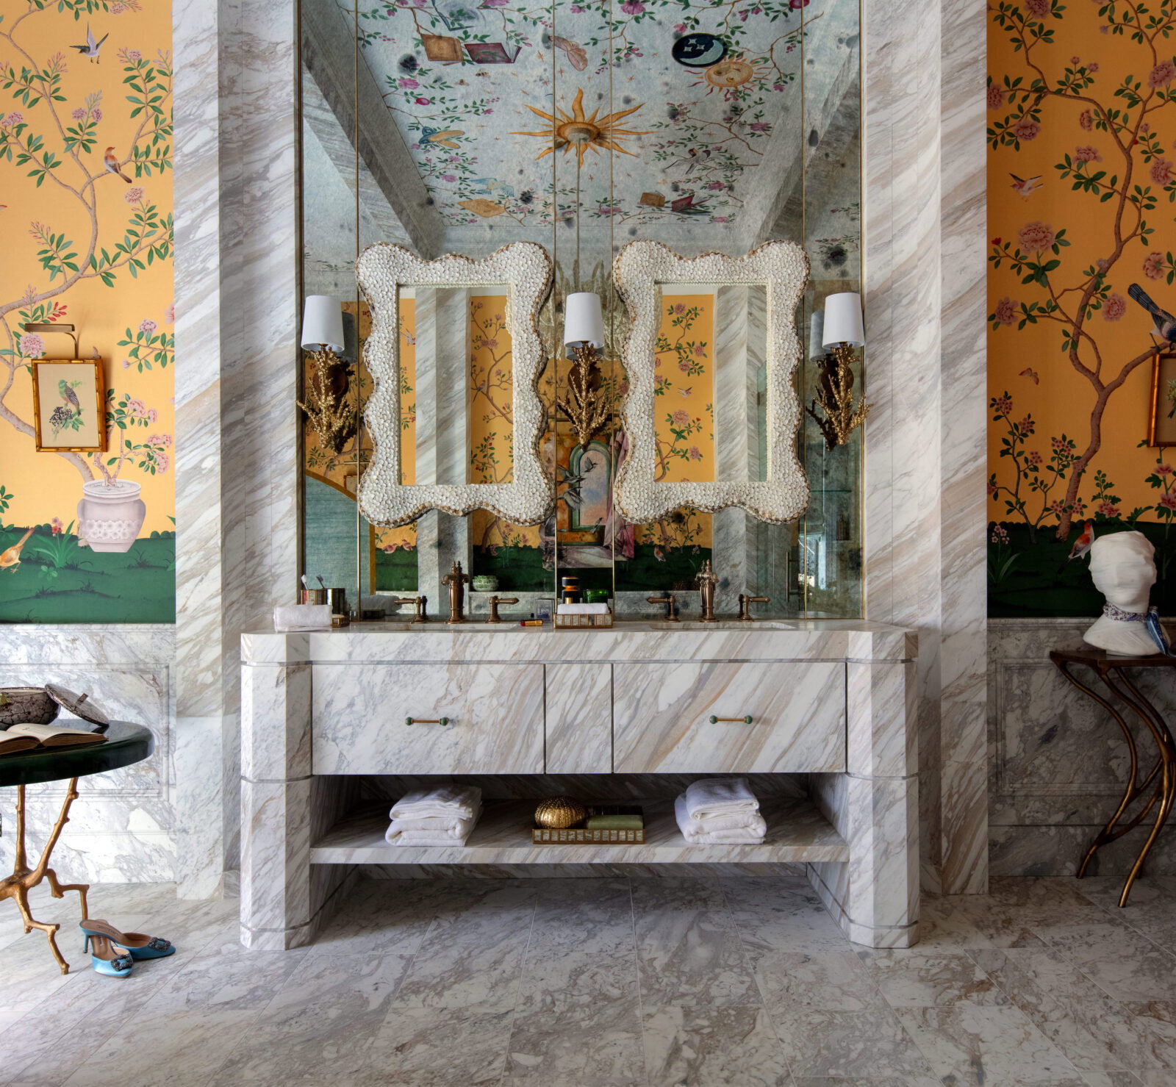
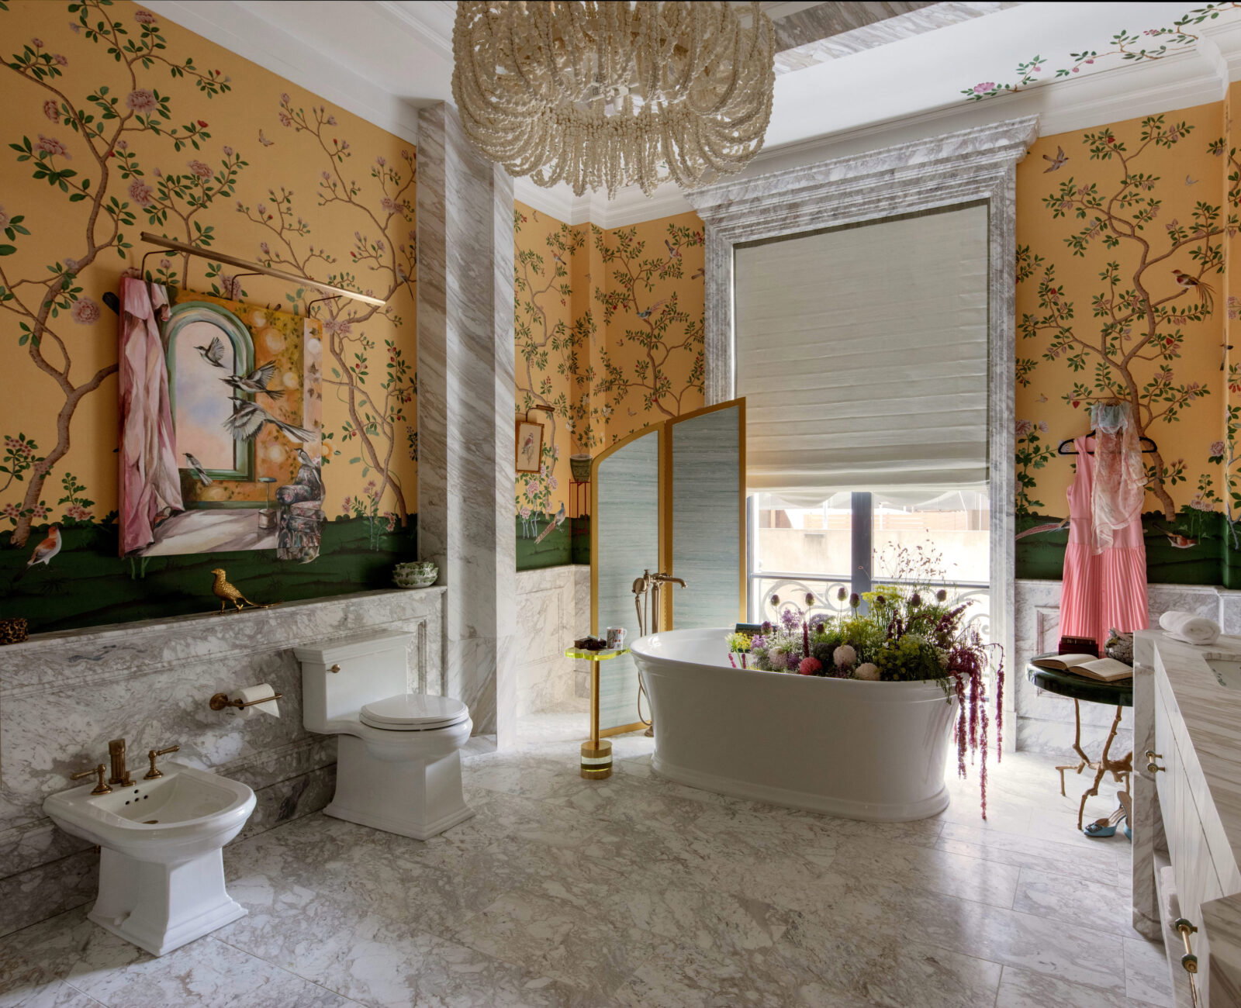
Inspiration: A transportive escape for a lover of beauty, this mélange of bathroom, dressing room, and library serves as a diary for a life well lived. Displayed against the backdrop of Fromental Florent Sunshine wallpaper, an elegant Kohler tub encourages the occupant to submerge themselves. Adorned with small treasures from extensive travels, it’s a deeply personal spot to recover and relax.
Names to Know: John Cullen Lighting. Arteriors chandelier. The Shade Store custom Roman shade. Lyndale ceiling mural. Fromental wallpaper. Pigeon and Poodle vanity accessories and towels. Made Goods vanity mirrors, sconces, side and accent tables, console, vase, and accessories. Kohler sinks, faucets, and accessories.
Quote: “There is a certain romance in a room that feels as though someone has just stepped away, leaving a novel beside the bath, jewelry on the vanity or a pair of evening shoes. I believe the most compelling interiors are not simply beautifully designed; they suggest a life being lived. Julia’s Private Escape is as much about the woman we imagined as it is about the room itself.” — Alua Kul
The Withdrawing Room
Fonde Interiors, Jen Stevens
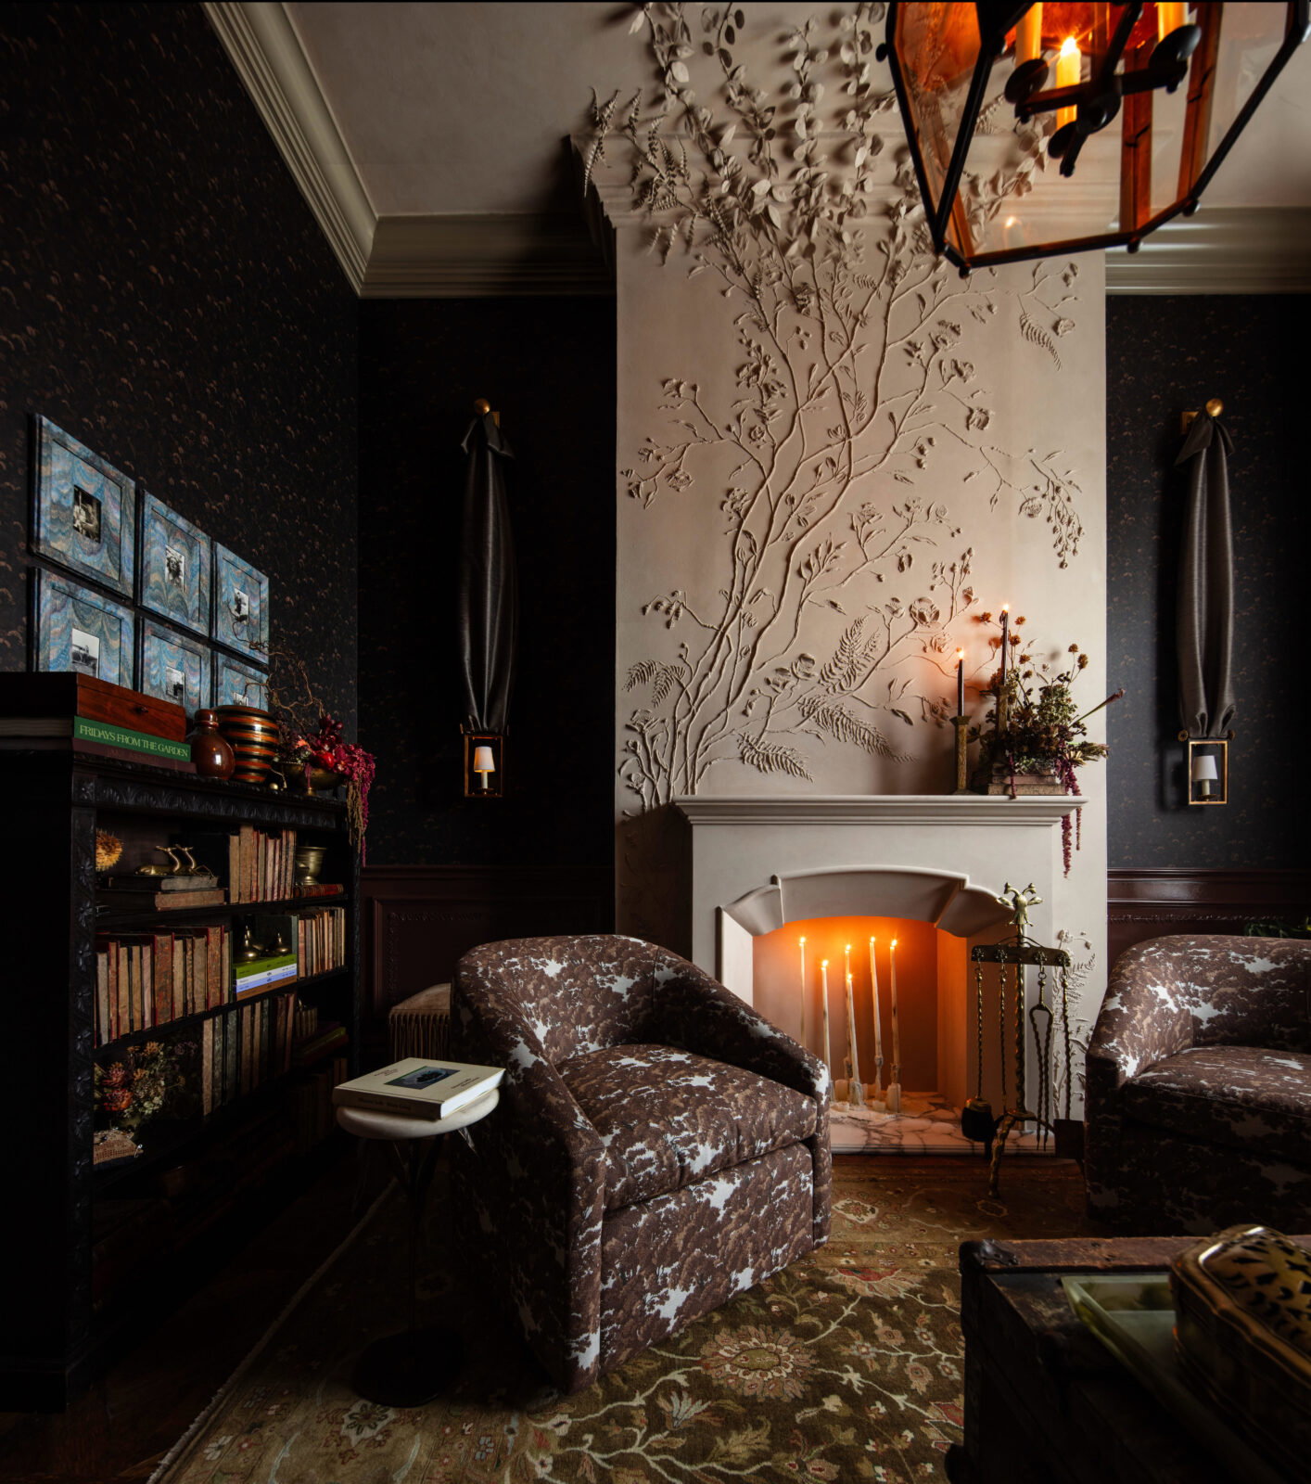
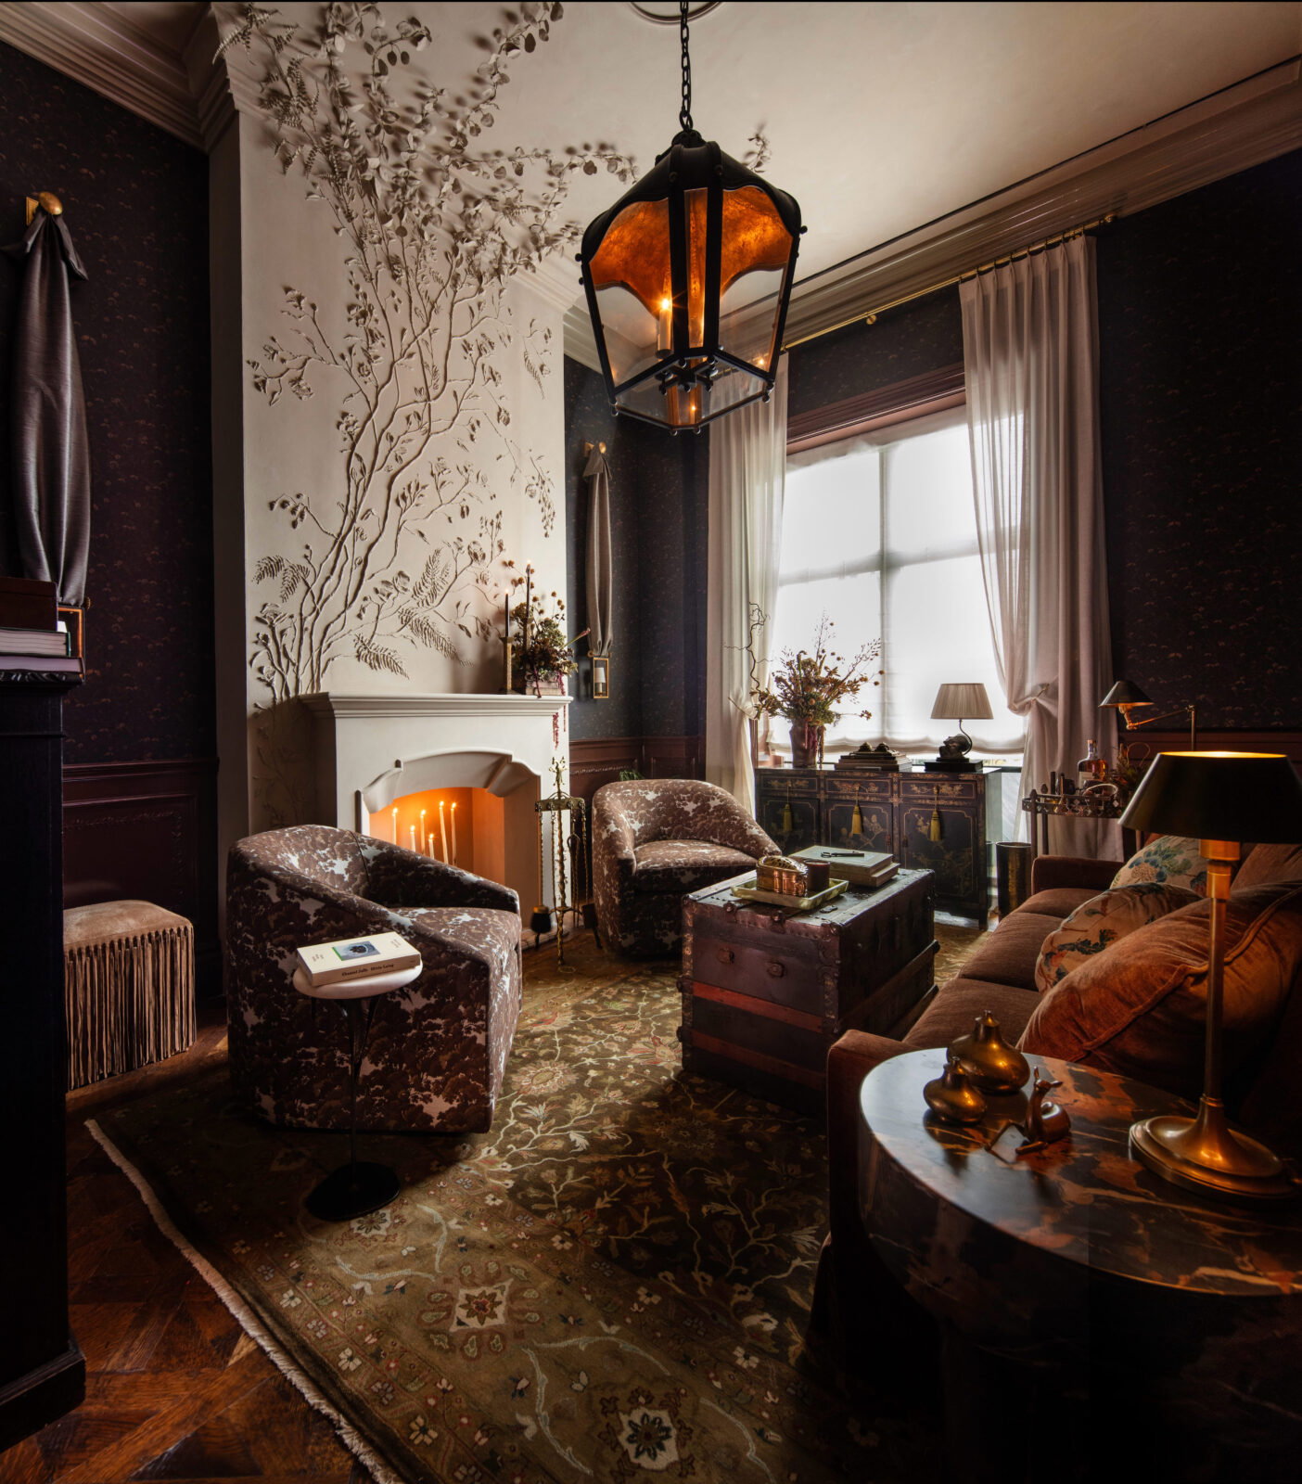
Inspiration: Rooted in English tradition, the drawing room was once the withdrawing room — a sanctuary for women to escape the formality of the dinner table for an intimate conversation. A love letter to generations of adventurous women, the design features hand-sculpted botanical plasterwork by Amanda Norman creeping across the mantel and onto the ceiling, recalling a wild garden.
Names to Know: Seneca Sash sconces, and Sylvan Klismos chair from Allan Knight & Associates. Arsin Rug Gallery carpet. Arteriors Kopie accent tables. Casci Ornamental Plaster classical mantel. Artistic Tile stone hearth, fabricated by Il Granito. MC Studio Norwalk club chairs and Vanguard sofa. Culp Associates Grasshopper floor lamp. Wall Snobs custom wallpaper.
The Afterglow
Quote: “My great-aunt Dottie, who was fiercely independent and had such a wonderful love of literature, became the inspiration for the space. I wanted the room to feel like the woman I imagined living in it, elegant and rooted in history, but with a slightly wild side that comes through in the sculptural plasterwork and the bespoke millefleur-inspired wallpaper.” — Jen Stevens
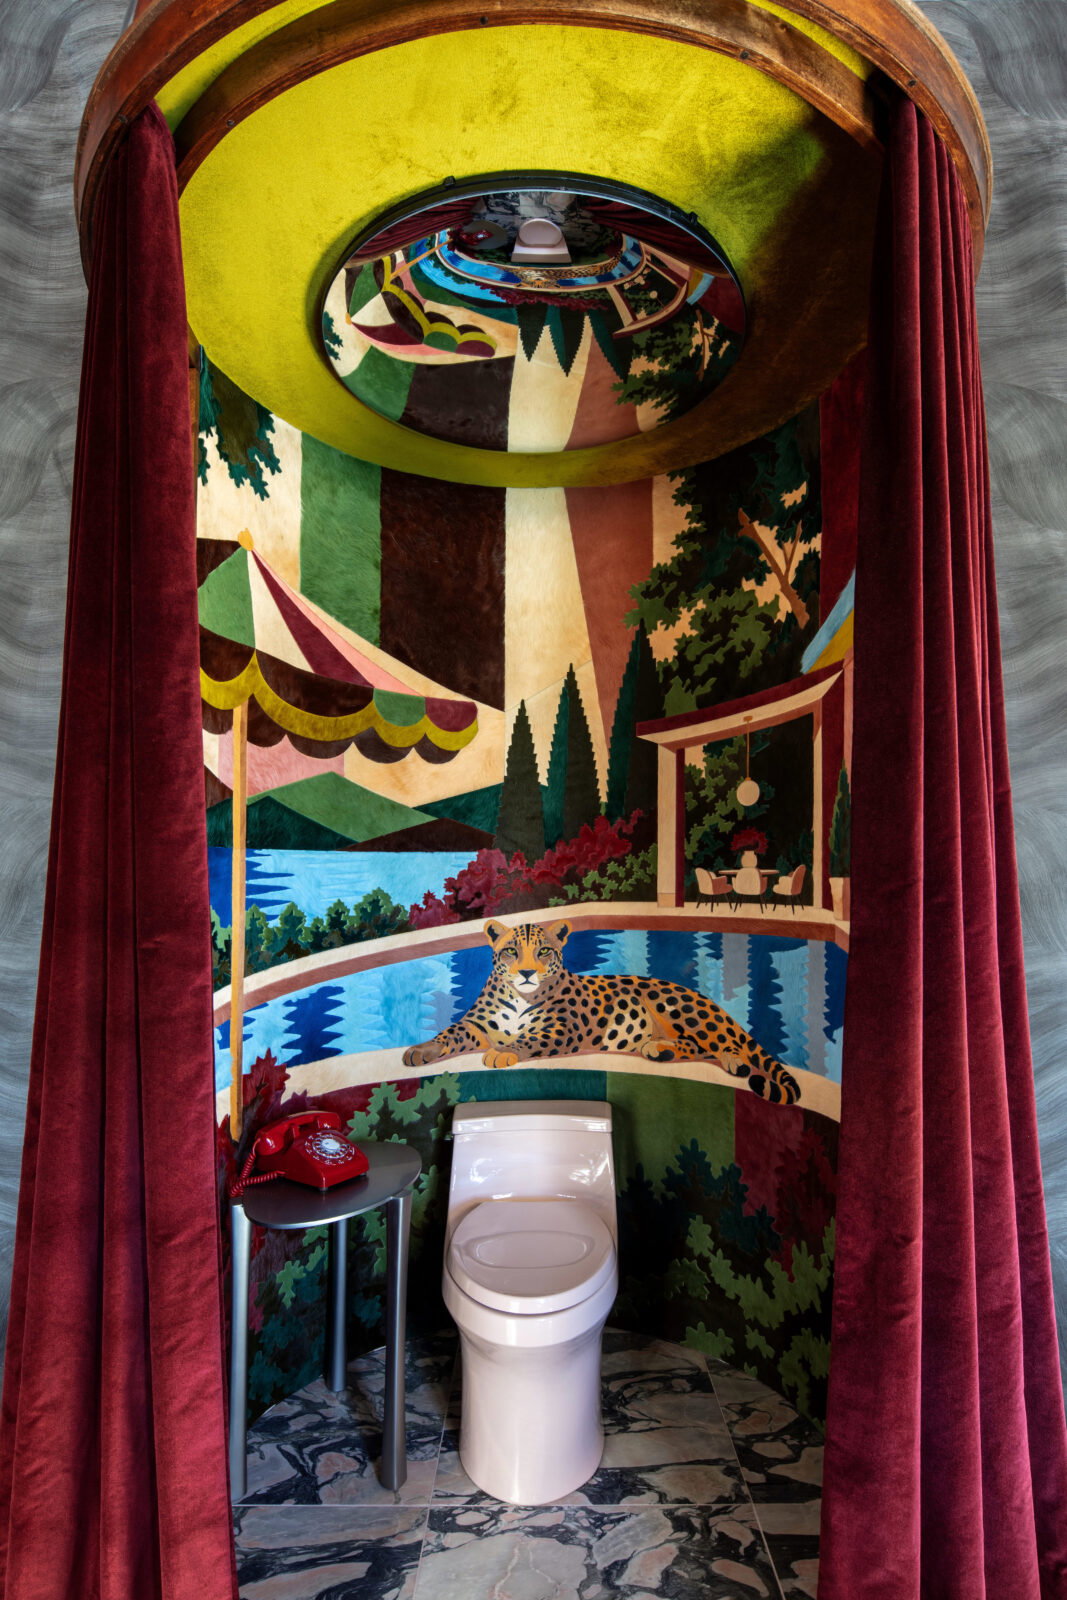
Nuance Interiors, Kelsi Lamberth
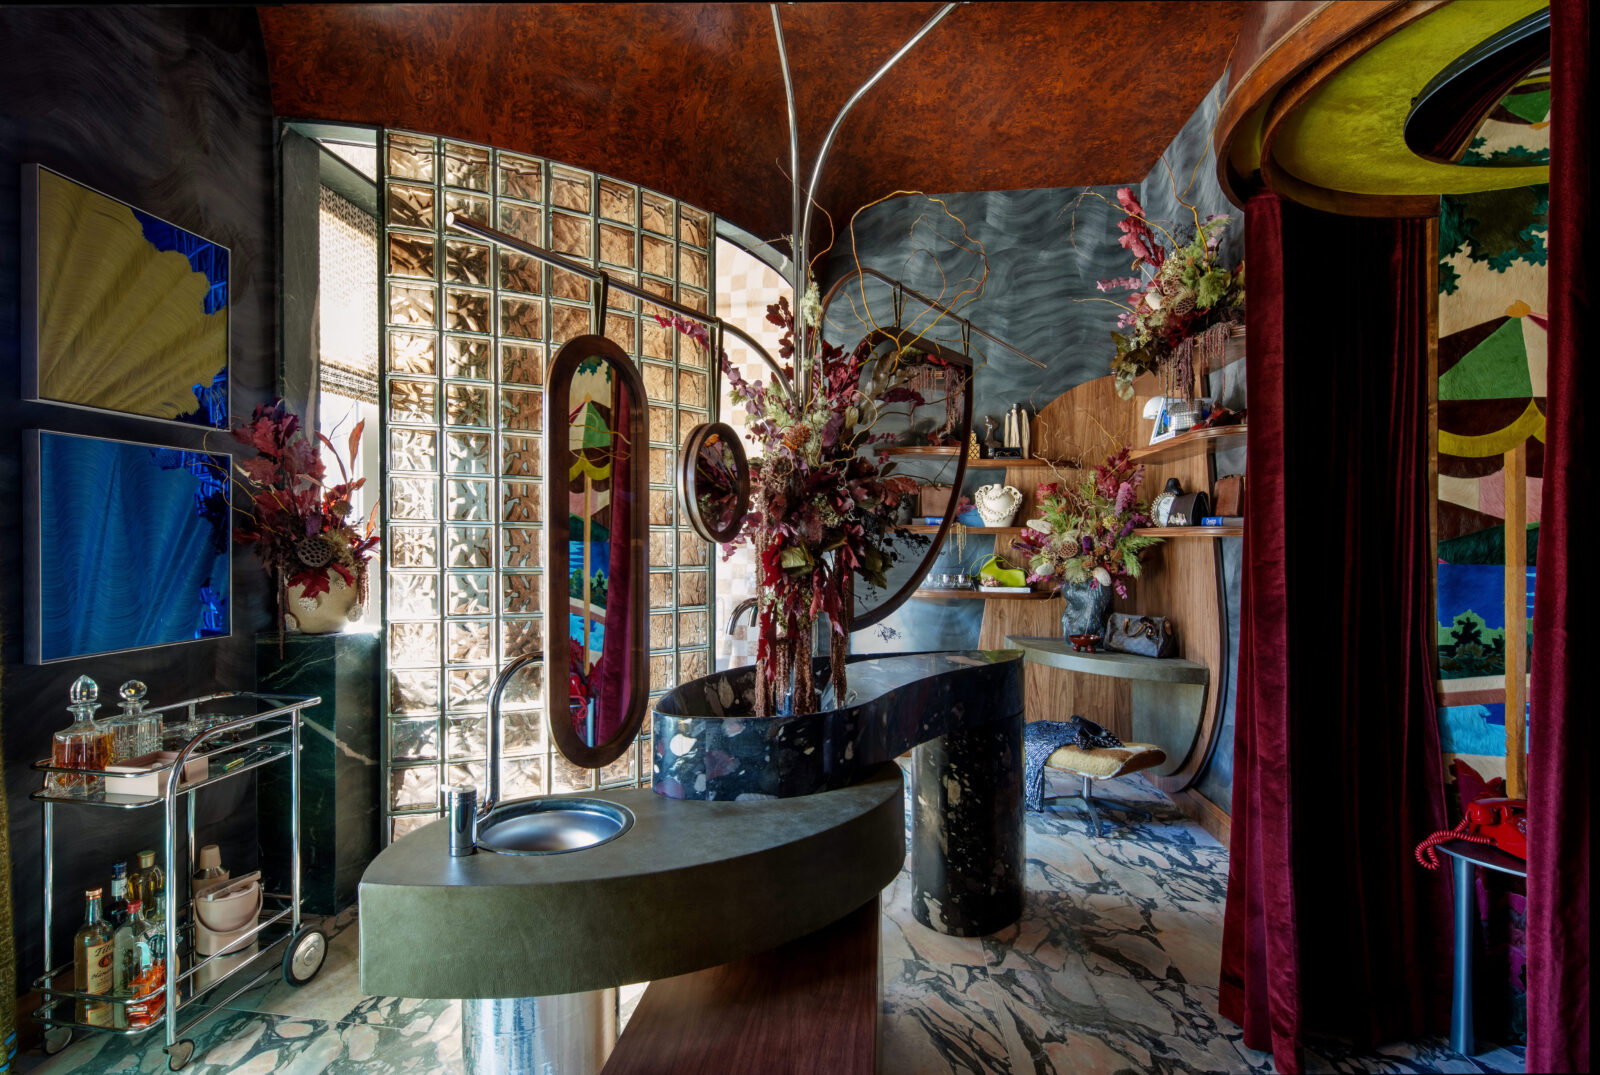
Inspiration: In the sweet spot between preparation and celebration lies The Afterglow, a social salon that is equal parts boutique hotel, private cocktail lounge, and dressing room. No ordinary bathroom, it serves as a memorable part of a celebratory night out, conjuring a sense of arrival before the evening even begins. Jewel-toned backdrops and modernist fixtures bring the drama, while playful details such as a colorful hair-on-hide jungle scene hung inside the water closet make getting ready a significant part of the party.
Names to Know: Holly Hunt chartreuse velvet passage. Élitis wood-effect ceiling. Taxila Stone sculptural vanity fabricated by Il Granito. MOUS Studio P1 lounge chair. Holland & Sherry window and water-closet drapery. Burton James bar accessories. Artwork J. Williams Fine Art. Ngala Trading wall sconces. Thorntree custom shower mosaic. TileBar marble flooring.
Quote: “An homage to 1970s glamour, this bath and dressing room layers rich color, tactile materials, and playful details to create warmth and a sense of connection. Bringing it to life was a shared creative effort among our team and partners, reflecting our belief in ‘Your life curated’: spaces shaped by many thoughtful perspectives, centered on the lives and rituals of the people who inhabit them.” — Kelsi Lamberth
The Observatory

City Hill Design, Amy Mobley and Katie Norrid
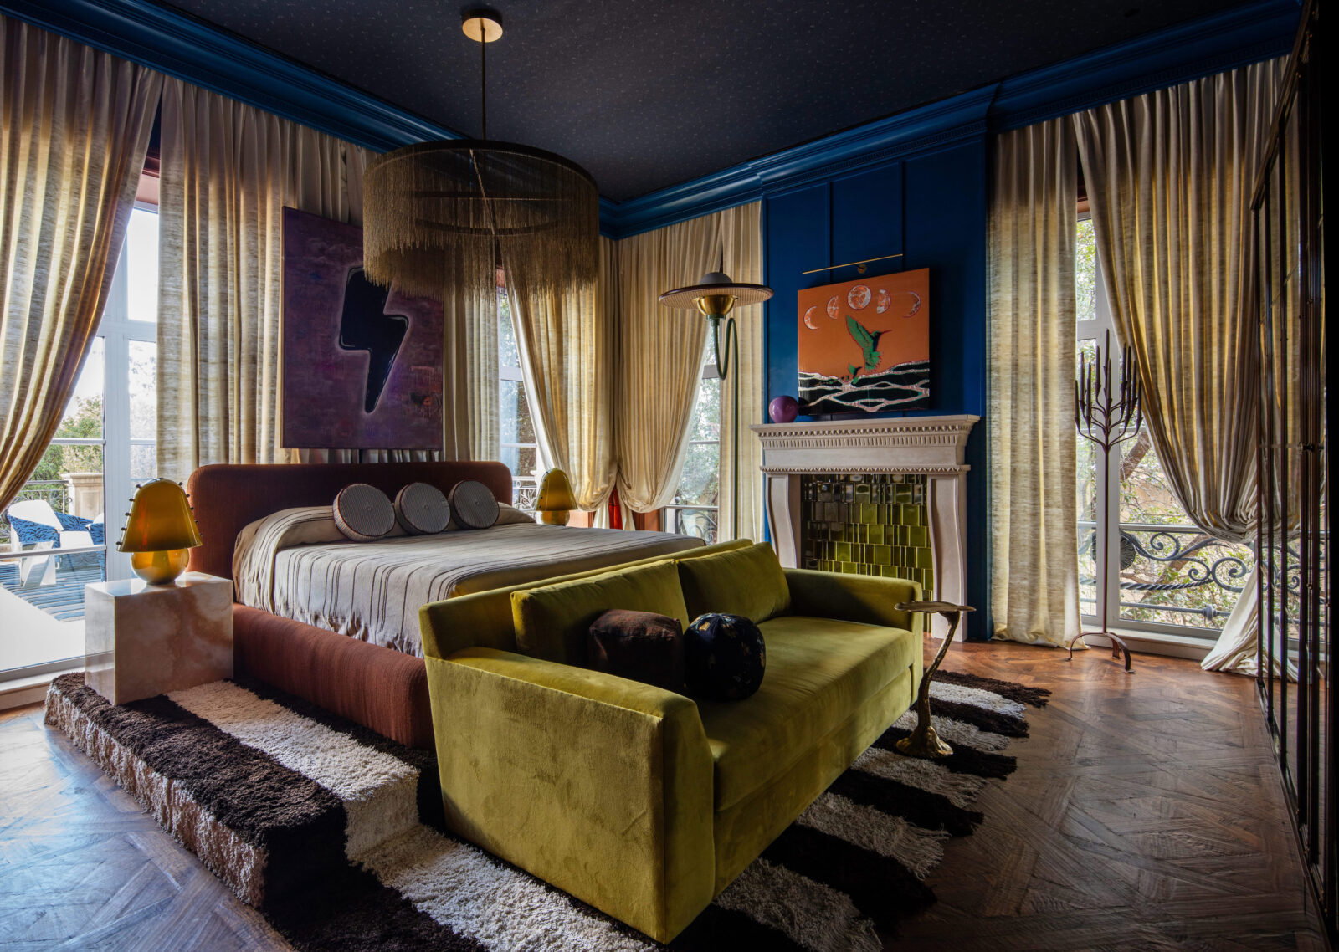
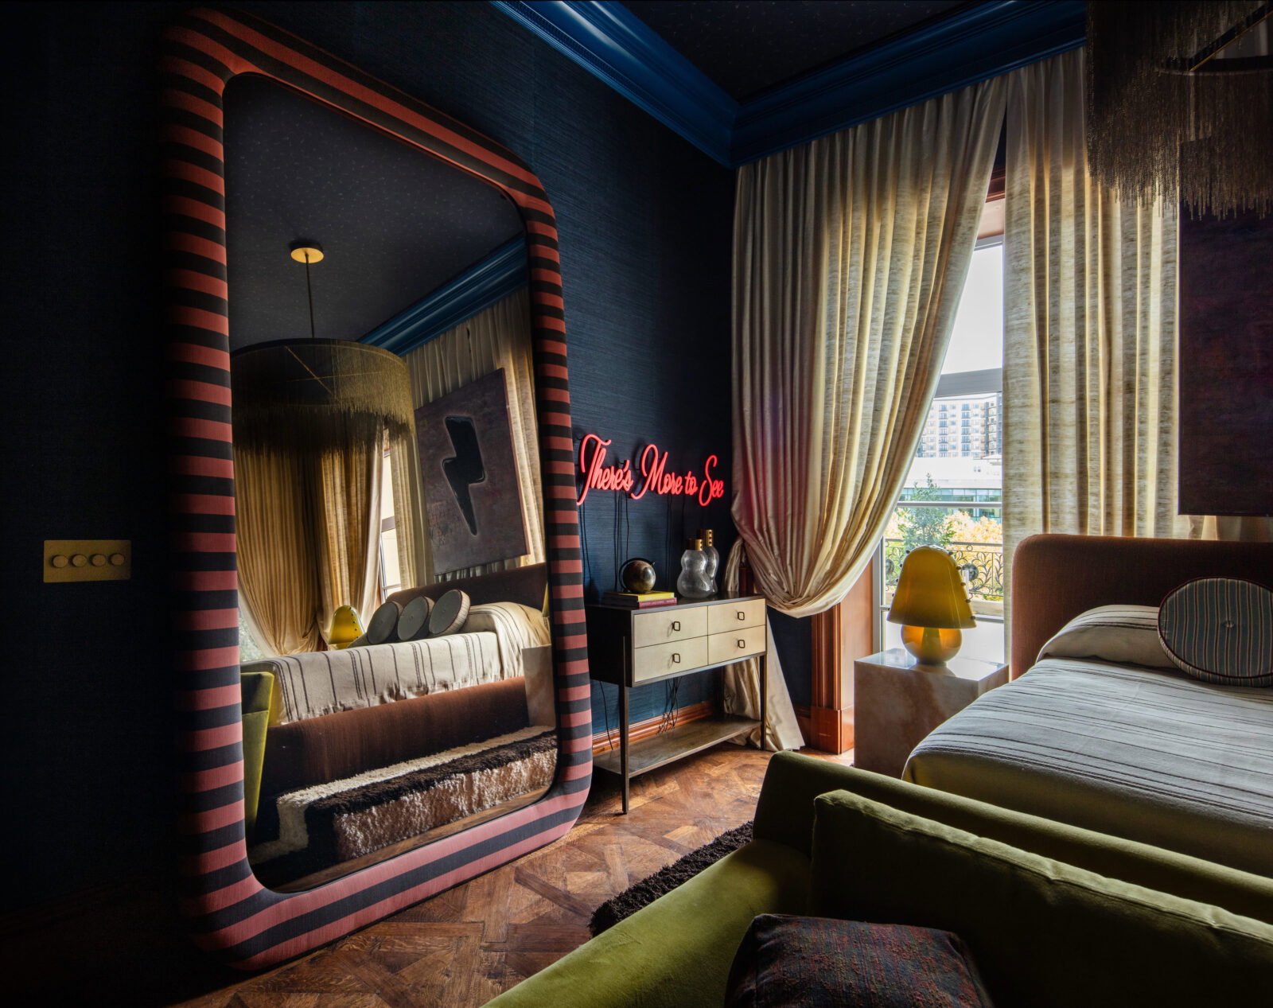
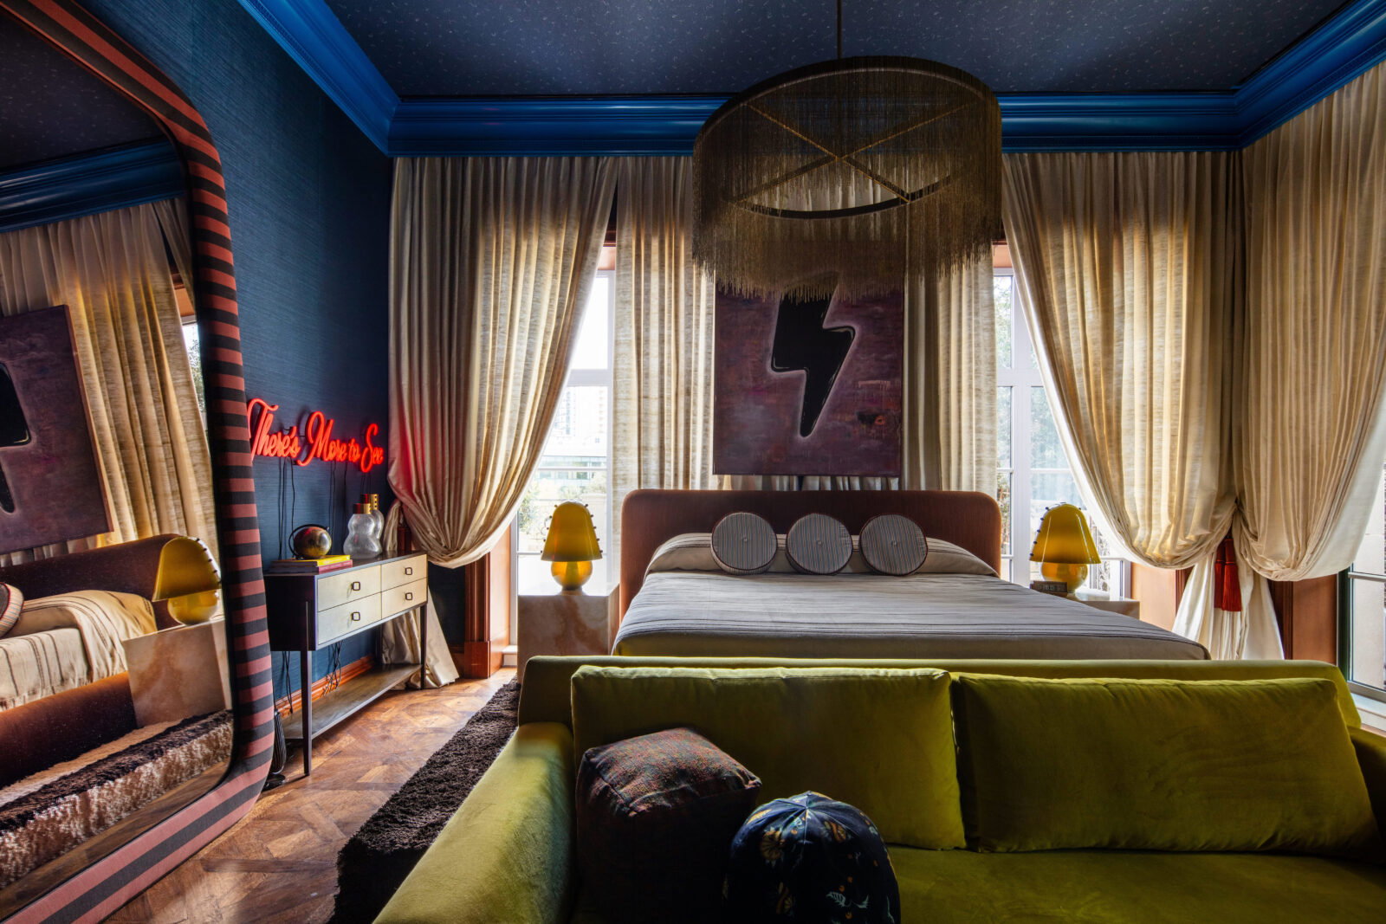
Inspiration: That moment just before the clock strikes midnight is captured in a bedroom designed as a feast for the senses. A raised Verellen bed beckons near a neon sign proclaiming “There’s More to See.” And there is — a greenhouse brings the natural world into focus, and constellation wallpaper spans the ceiling. Embracing aspects of light, sky, and celestial bodies, this dimly lit enclave is both alluring and irreverent.
Names to Know: John Cullen lighting. Arteriors chandelier. Verellen bed with a Duxiana mattress and Amity coverlet. Tai Ping Carpets brown-and-white silk carpeted platform. The Shade Store raw-silk drapery. Claytonhill greenhouse. Drew Barham of Barham Studio art.
Quote: “We imagined The Observatory at 11:47 pm — the music is low, the light is warm, and the day’s obligations can wait until morning. From the beginning, we designed with all five senses in mind, drawing on the world around us — from the constellations overhead to the butterflies, glowing onyx, and layers of silk and mohair — to create a room that lets the mind wander. ‘There’s More to See’ is our little wink: an invitation to linger, because the longer you stay, the more surprises you’ll find.” — Katie Norrid
Rose des Vents
Stephenson House, Katie Stephenson
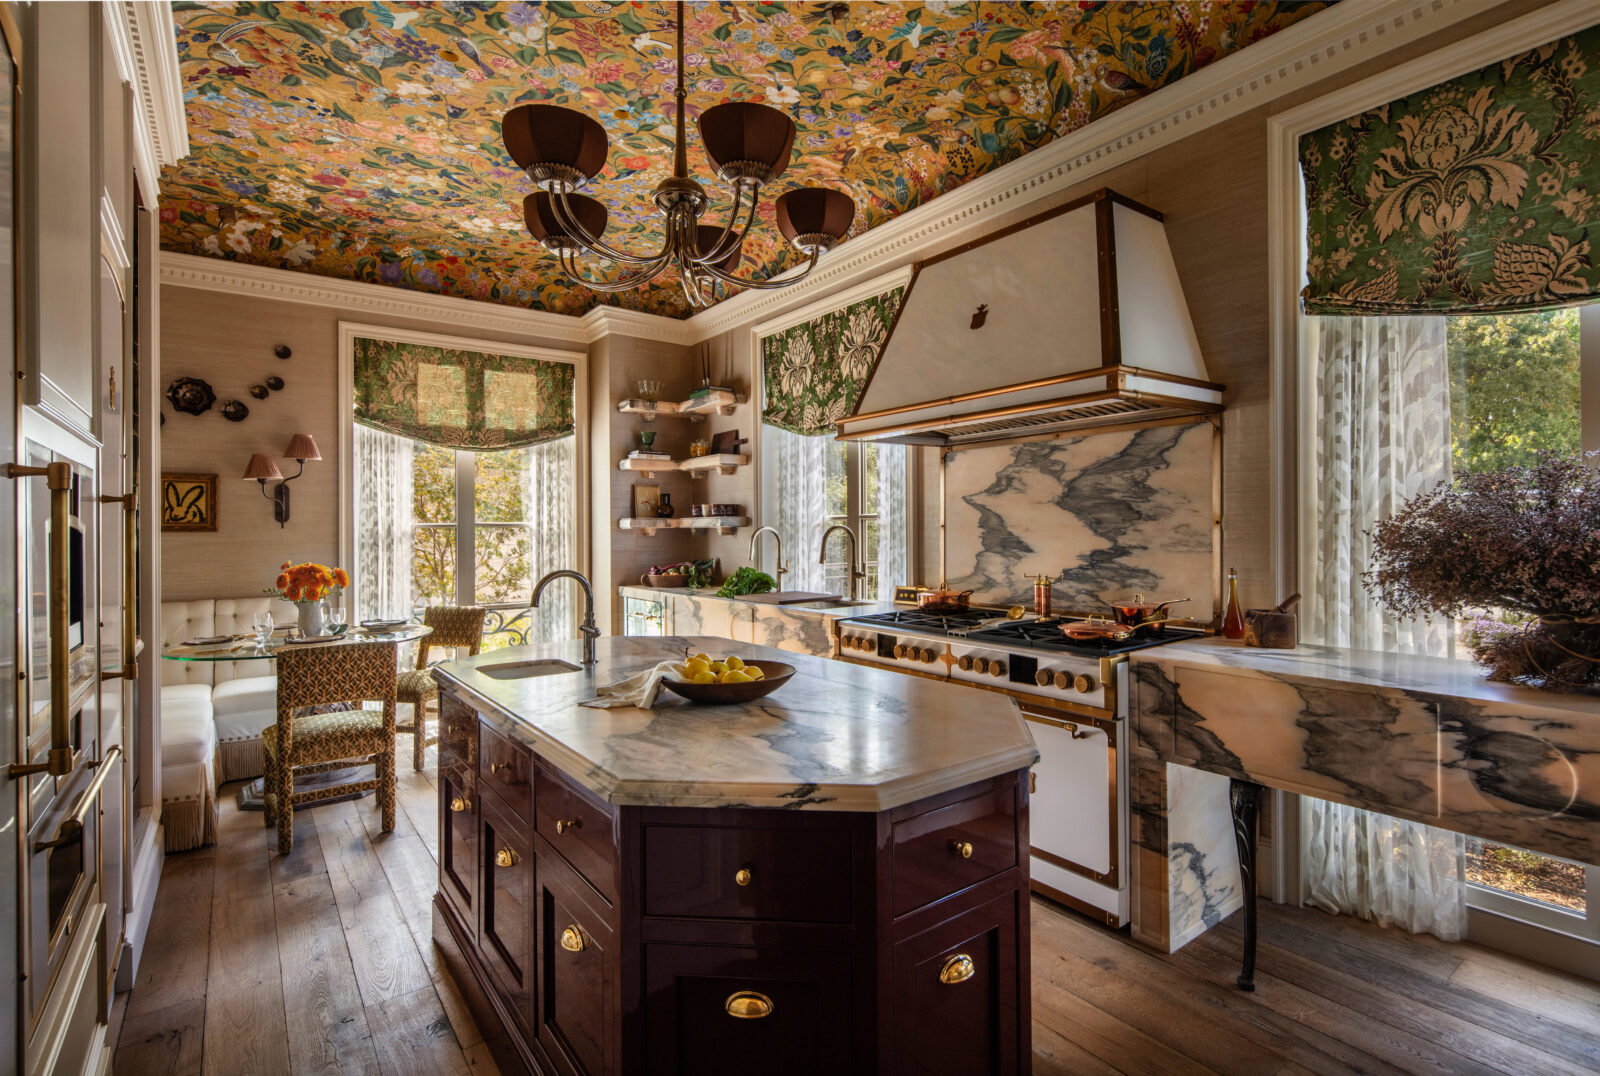
Inspiration: This “heirloom in the making” is layered with intention — from an 18th-century table base discovered in Provence to a ceiling blooming with birds and butterflies. Made to be lived in and shared, it was conceived under the guiding emblem of the French Rose des Vents, the classic French compass associated with travel, direction, and good fortune. Juxtaposing lively Schumacher wallpaper with Arabescato Rosa marble from Artistic Tile, this chic kitchen gives a sense of purpose to the proceedings without losing a modicum of softness and warmth. A most romantic space to cook up a dish.
Names to Know: Pierre Frey and Scalamandré custom window treatments from The Shade Store. François & Co. hardwood flooring. Kohler sinks and faucets. Highland House banquettes. Officine Gullo range, hood, oven, and refrigerator. Artistic Tile countertops. The Urban Electric Co. island chandelier and sconces.
Quote: “We set out to create a kitchen that feels collected over time rather than designed in a season, drawing on the storied kitchens of Europe’s grand country estates and the quiet tailoring of the couture houses. We chose to embrace the room’s intimate scale rather than resist it, treating it as a jewel box guided by the rose des vents, the French compass long associated with travel and good fortune.” — Katie Stephenson
Sirocco, Optique, Becoming I and Becoming II
Kymberlyn Lacy Interiors, Kymberlyn Lacy
Inspiration: Taking on three separate areas, Kymberlyn Lacy Interiors transformed a dining/sitting room, a bathroom, and elevator lounges with a moody mix of color and pattern. Inspired by her Mediterranean travels, Sirocco is a space that speaks to transformation. Anchored by eye-popping Caiman wallcovering, which Lacy devised alongside Wall Snobs, the multipurpose room serves for dining or conversation, as a modernist sofa invites one to sit in sustained conversation after dinner. Optique (the adjoining water closet), juxtaposes rich Calacatta Viola marble with textural Optique Rubis wallpaper, giving this modern bath a spa-like vibe.
Names to Know: The Tile Bar marble tile and bathroom cabinetry. Kohler white porcelain and brushed brass toilet, bathroom sink, and hardware. Becoming art sculpture by Kymberlyn Lacy x Alexis Houston. Allan Knight nesting tables. Bernhardt chairs. MC Studios dining-room table. Holly Hunt Aurora folding screen. Corbett Lighting Cronus chandelier. Made Goods Audin console.
Quote: “My frequent travel through the Mediterranean inspired the dining room, particularly the way color and architecture give a place its identity … the space reflects what I carry home from traveling: A desire to create rooms that invite you to settle in, share a meal, and lose track of time.” — Kymberlyn Lacy

The Collectors’ Composition
Layered Dimensions Interior Design, Christina Garcia Lysaught and Grayson Knight
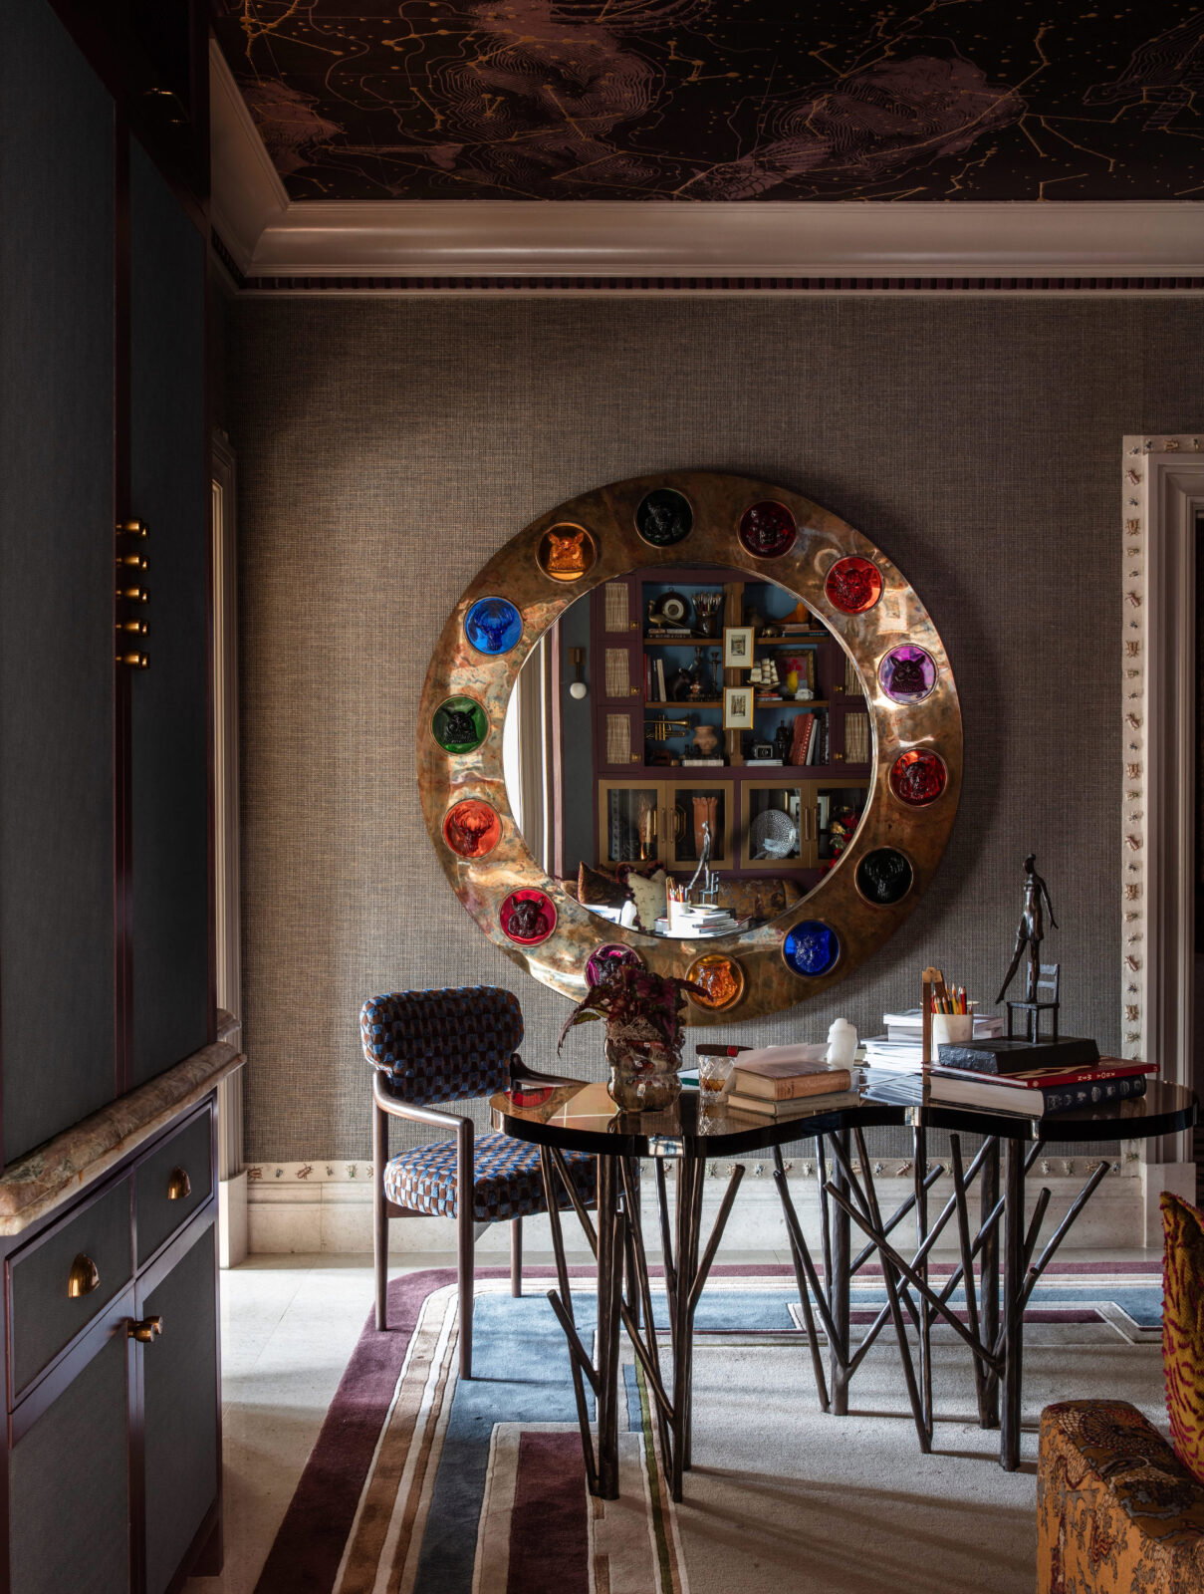
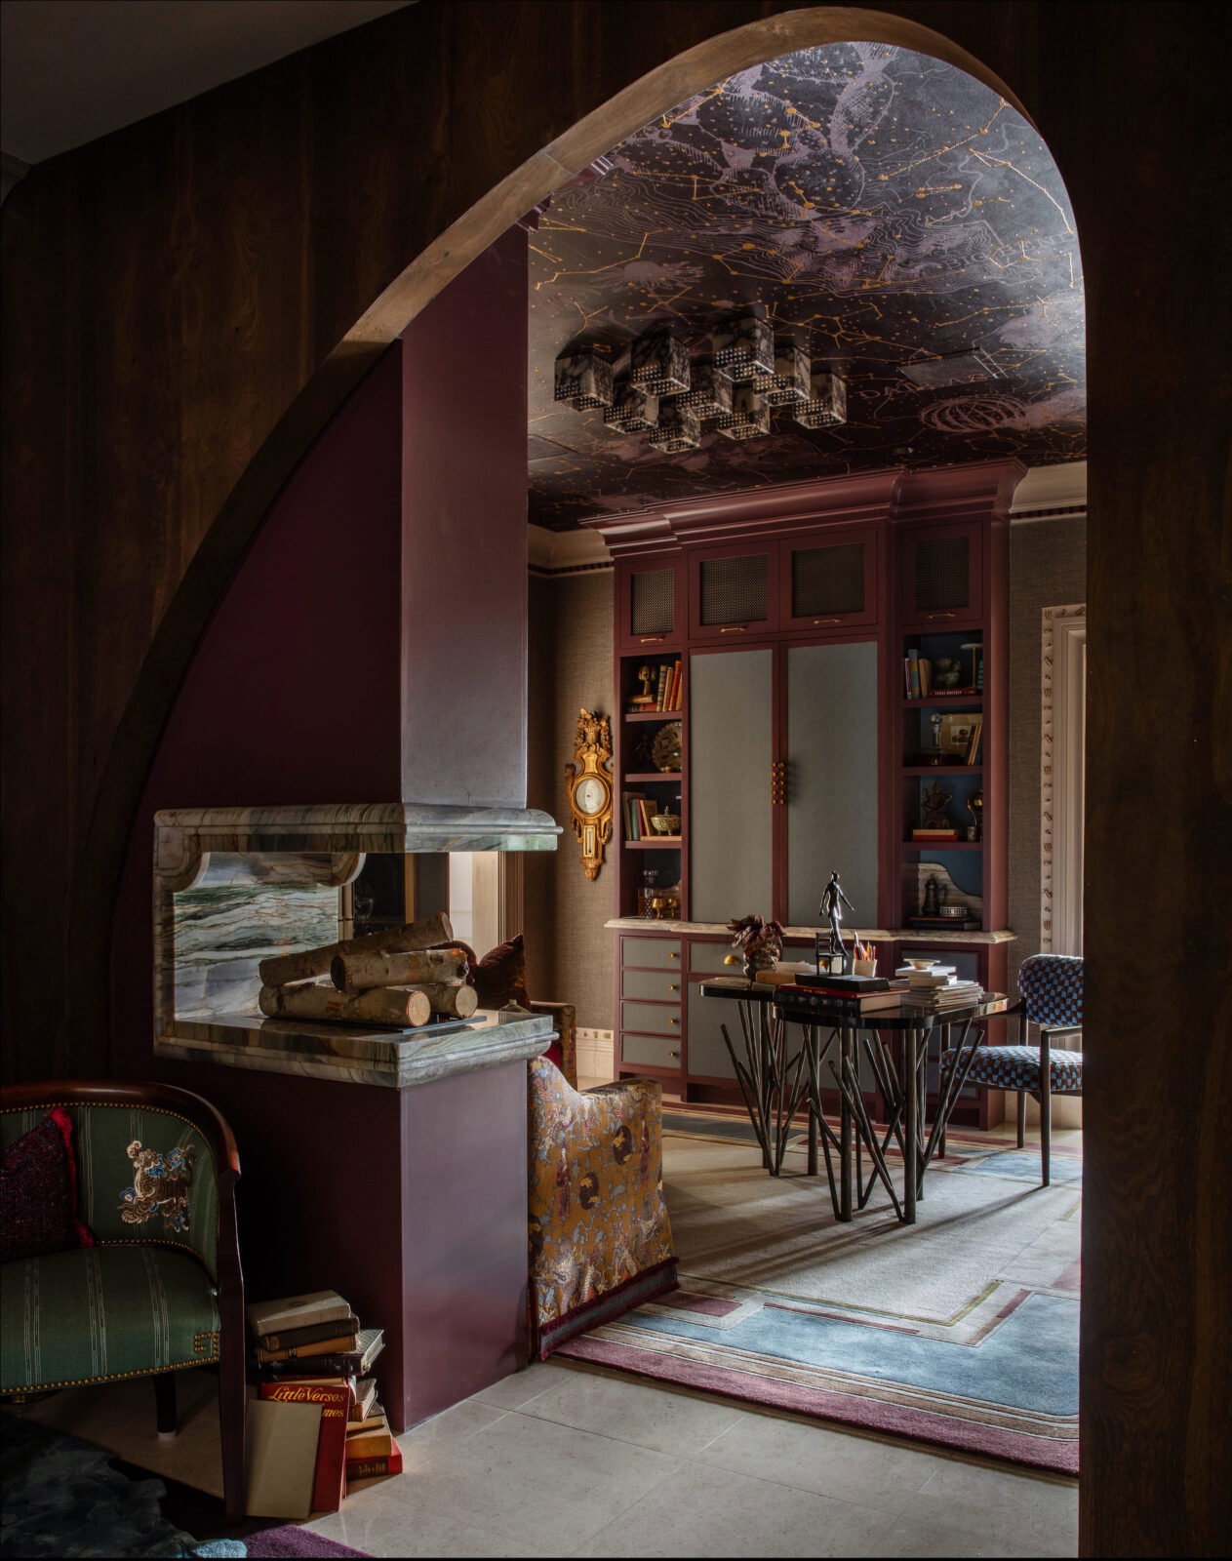
Inspiration: A fictional, albeit sophisticated, couple informs a room with roots in both Texas and New York. She embraces an adventurous love of fashion and color, while he brings a sensibility informed by history and tailored order. The combination equals two very different perspectives meeting in harmony, from an atmospheric interpretation of the Texas landscape adorning the stairs to a richly layered landing in deep greens and watery blues. In the inner sanctum, an intimate library with a custom ceiling pays homage to Texas through its constellations.
Names to Know: Segreto stairway walls. The Rug Company custom runner. Burton James sofa in Cowtan & Tout mohair. Custom Allan Knight lighting. Hickory Chair landing chairs. KLZ Stone Supply library slab. Allan Knight desk and chair from Workshop Collection. Custom Parete Walls ceiling. William & Wesley Co. floating console.
Quote: “We loved the idea of creating a space that tells the story of two people with very different perspectives, brought together by a shared appreciation for art, travel and the things they’ve collected along the way. For us, the creative process was about exploring those contrasts and finding interesting ways to bring them together through architecture, color, texture, and unexpected details.” — Grayson Knight
Portrait of a Bath
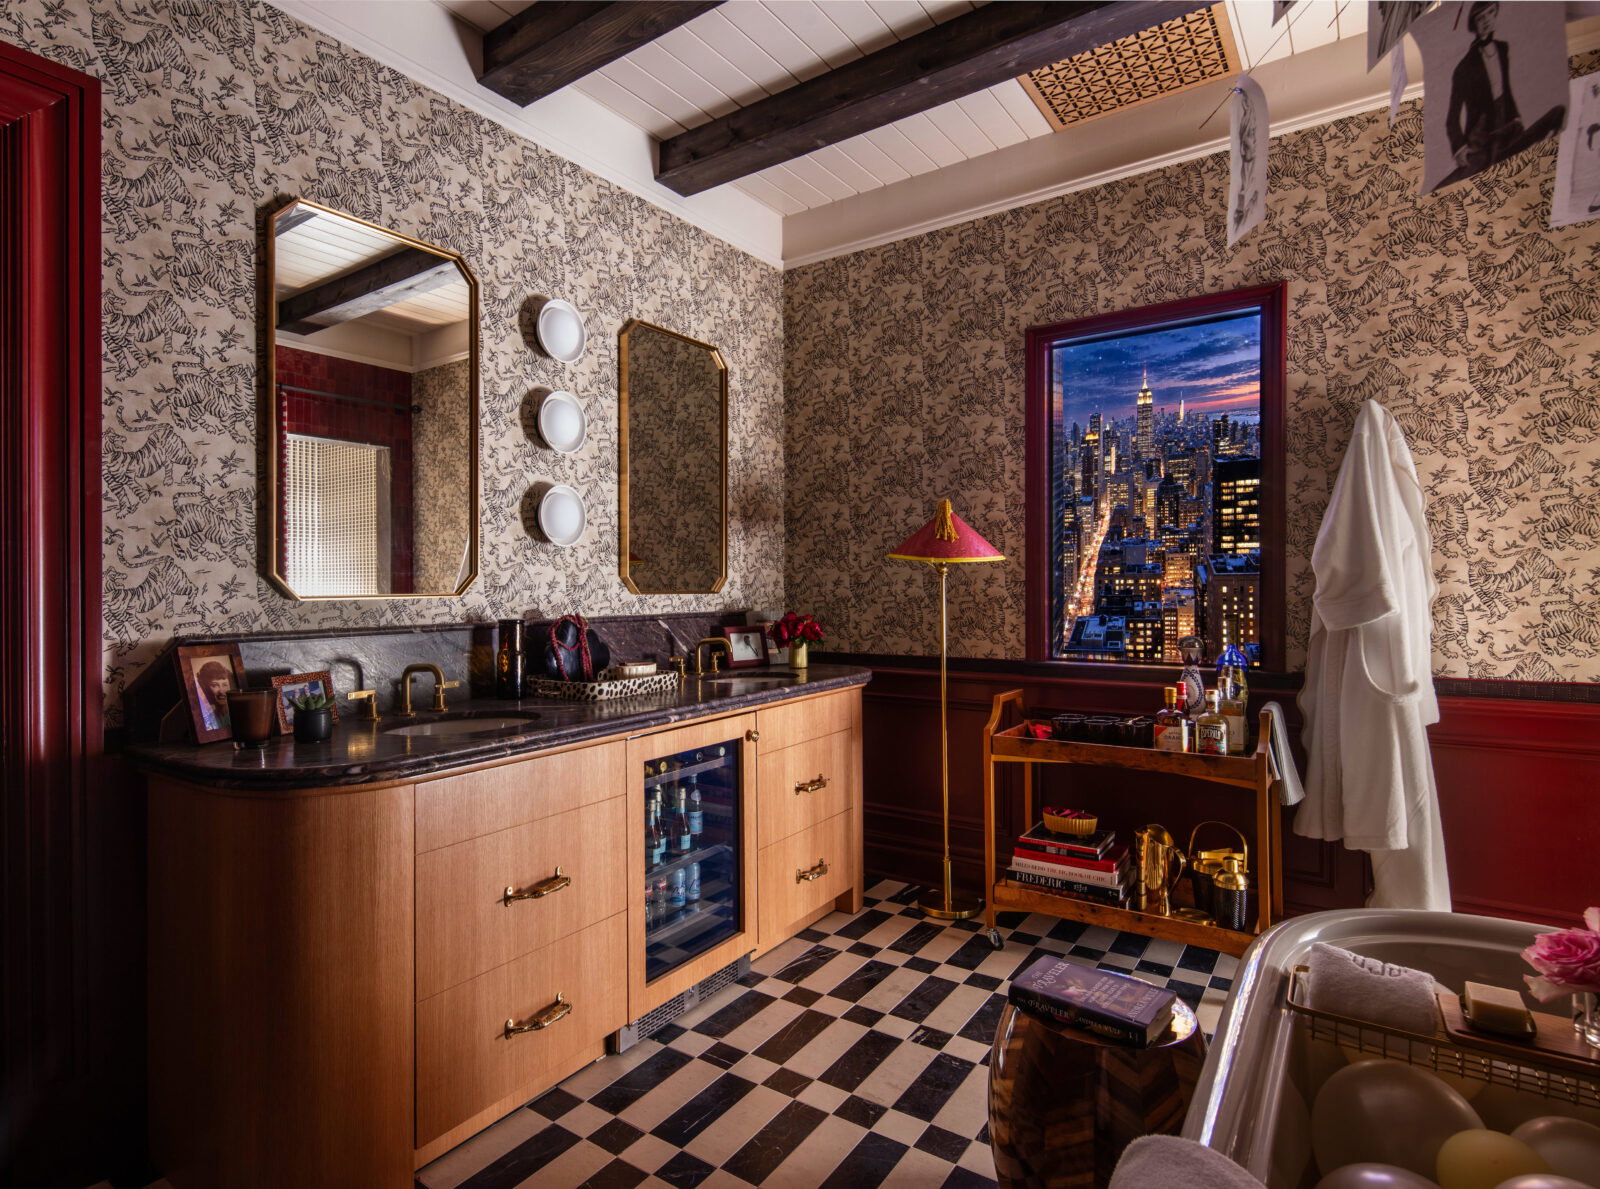
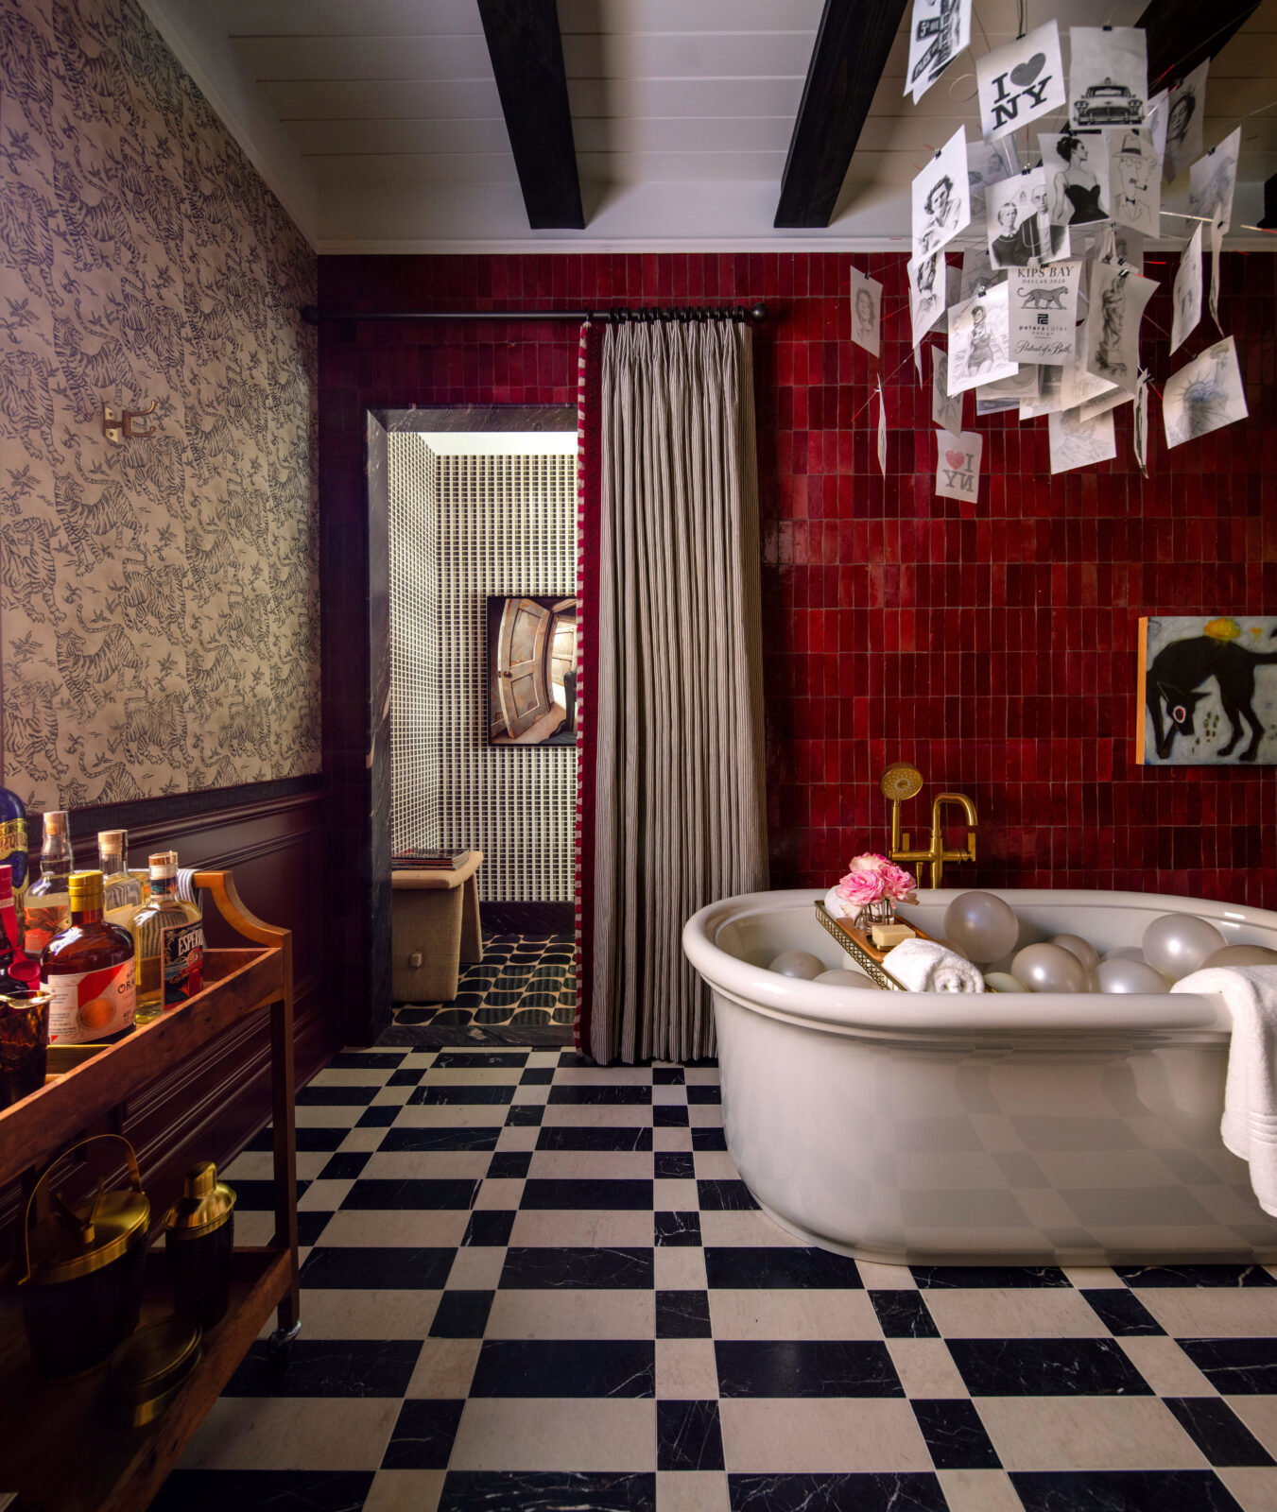
Peters Cates Design, Bill Cates and Russ Peters
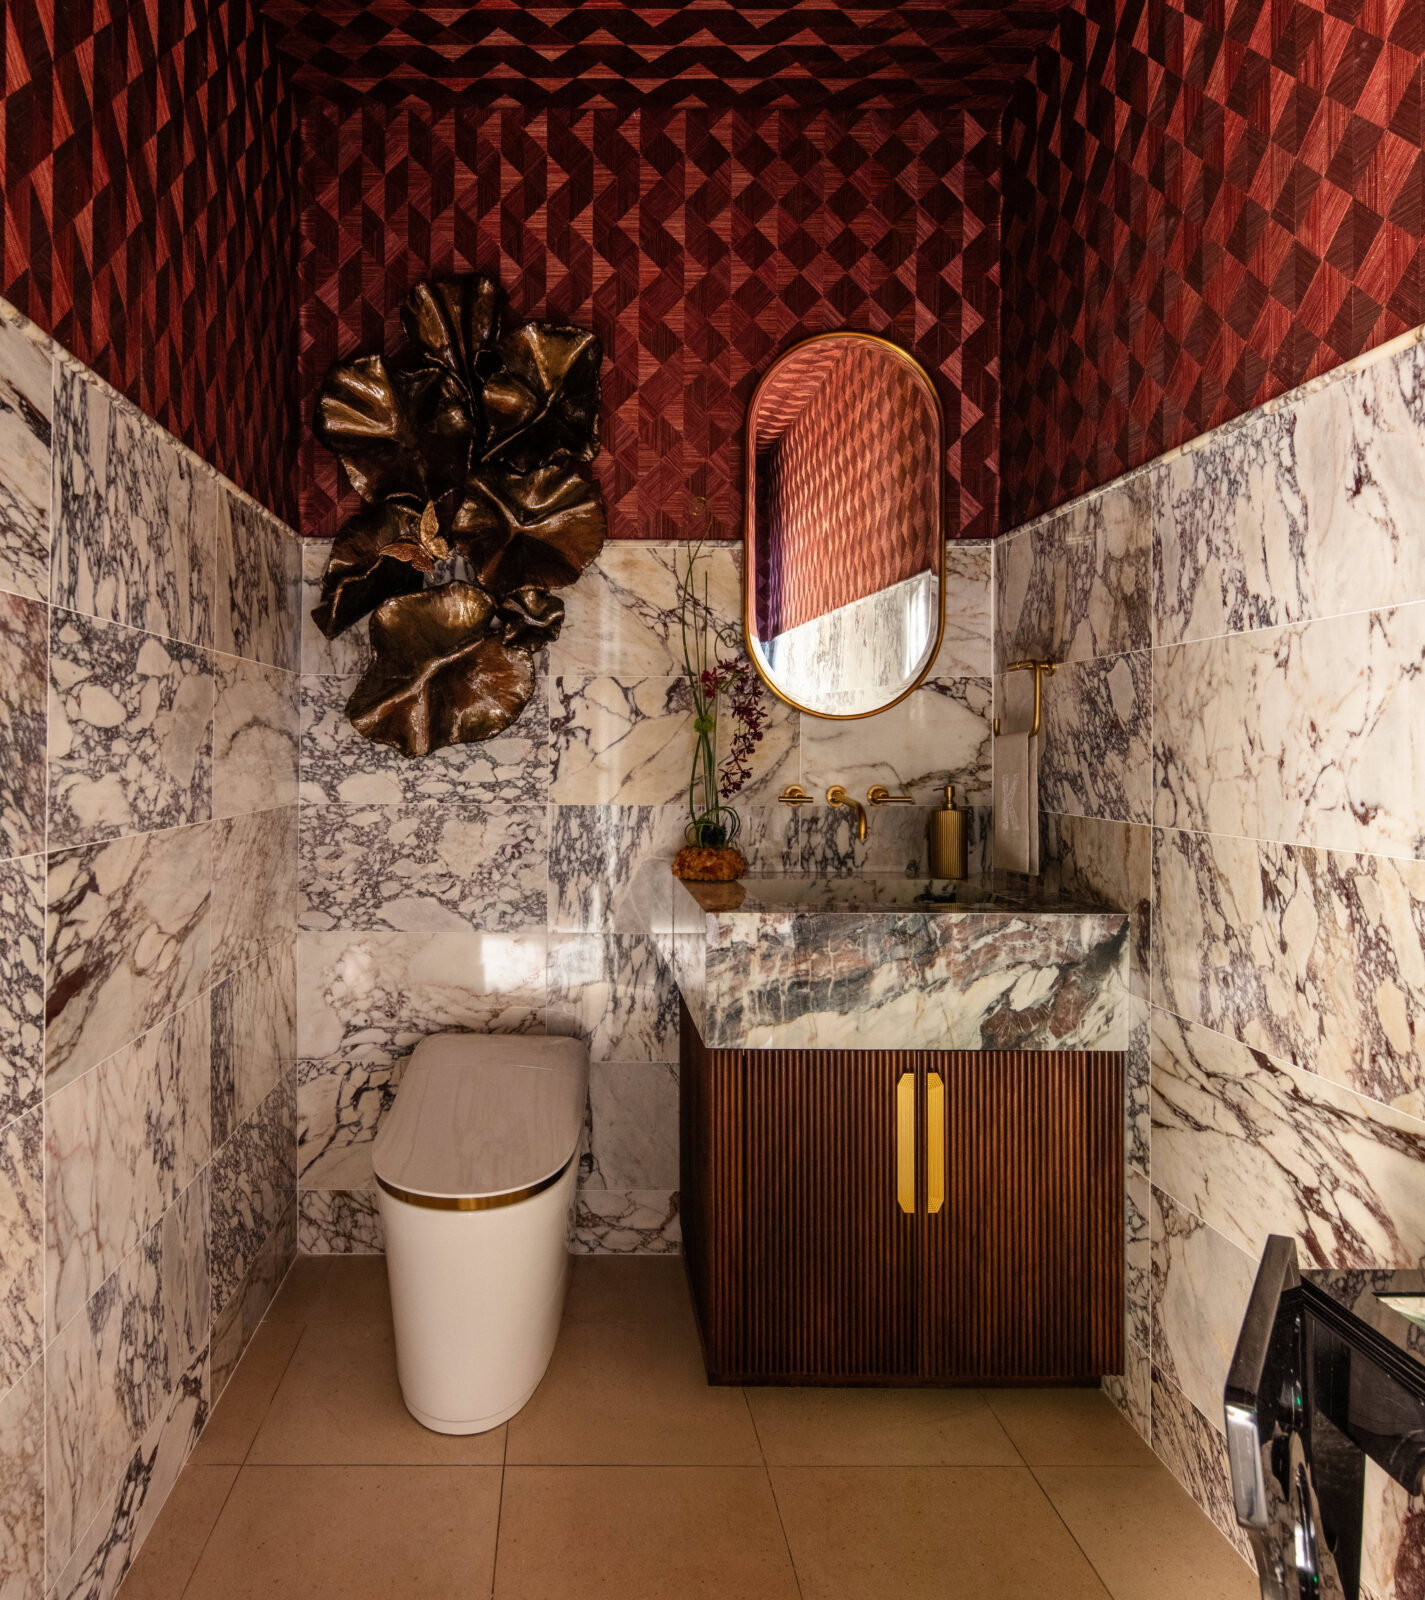
Inspiration: A little sexy, a little cinematic (and not terribly interested in behaving) is the recipe for Russ Peters and Bill Cates’ alluring bath. Imagined as a private retreat with the spirit of a very good hotel bar in the midnight hour, Portrait of a Bath mixes Oxblood reds, warmed woods, and aged brass to define the simple luxury of lingering. Collected rather than decorated, a bath like this might inspire one to forgo an evening out for an even more glamorous night in.
Names to Know: John Cullen lighting. Ill Granito stone fabrication. RIAD tile floor and wall tile. Arteriors wall sconces. Ingo Maurer Zettel’z Z6 chandelier from Scott + Cooner. Designs by EG custom vanity. Scout Design Studio brass tiger cabinet pulls. Jan Birch Photography black-and-white bathtub images. Peacock Alley monogrammed towels.
Quote: “It is sophisticated without taking itself too seriously, glamorous without being precious, and designed around the idea that a bathroom can be much more than a place to get ready. Sometimes it can be the place you’d rather stay.” — Russ Peters
The Morning Room
Coco & Dash Interiors, Courtney Garrigan and Teddie Garrigan
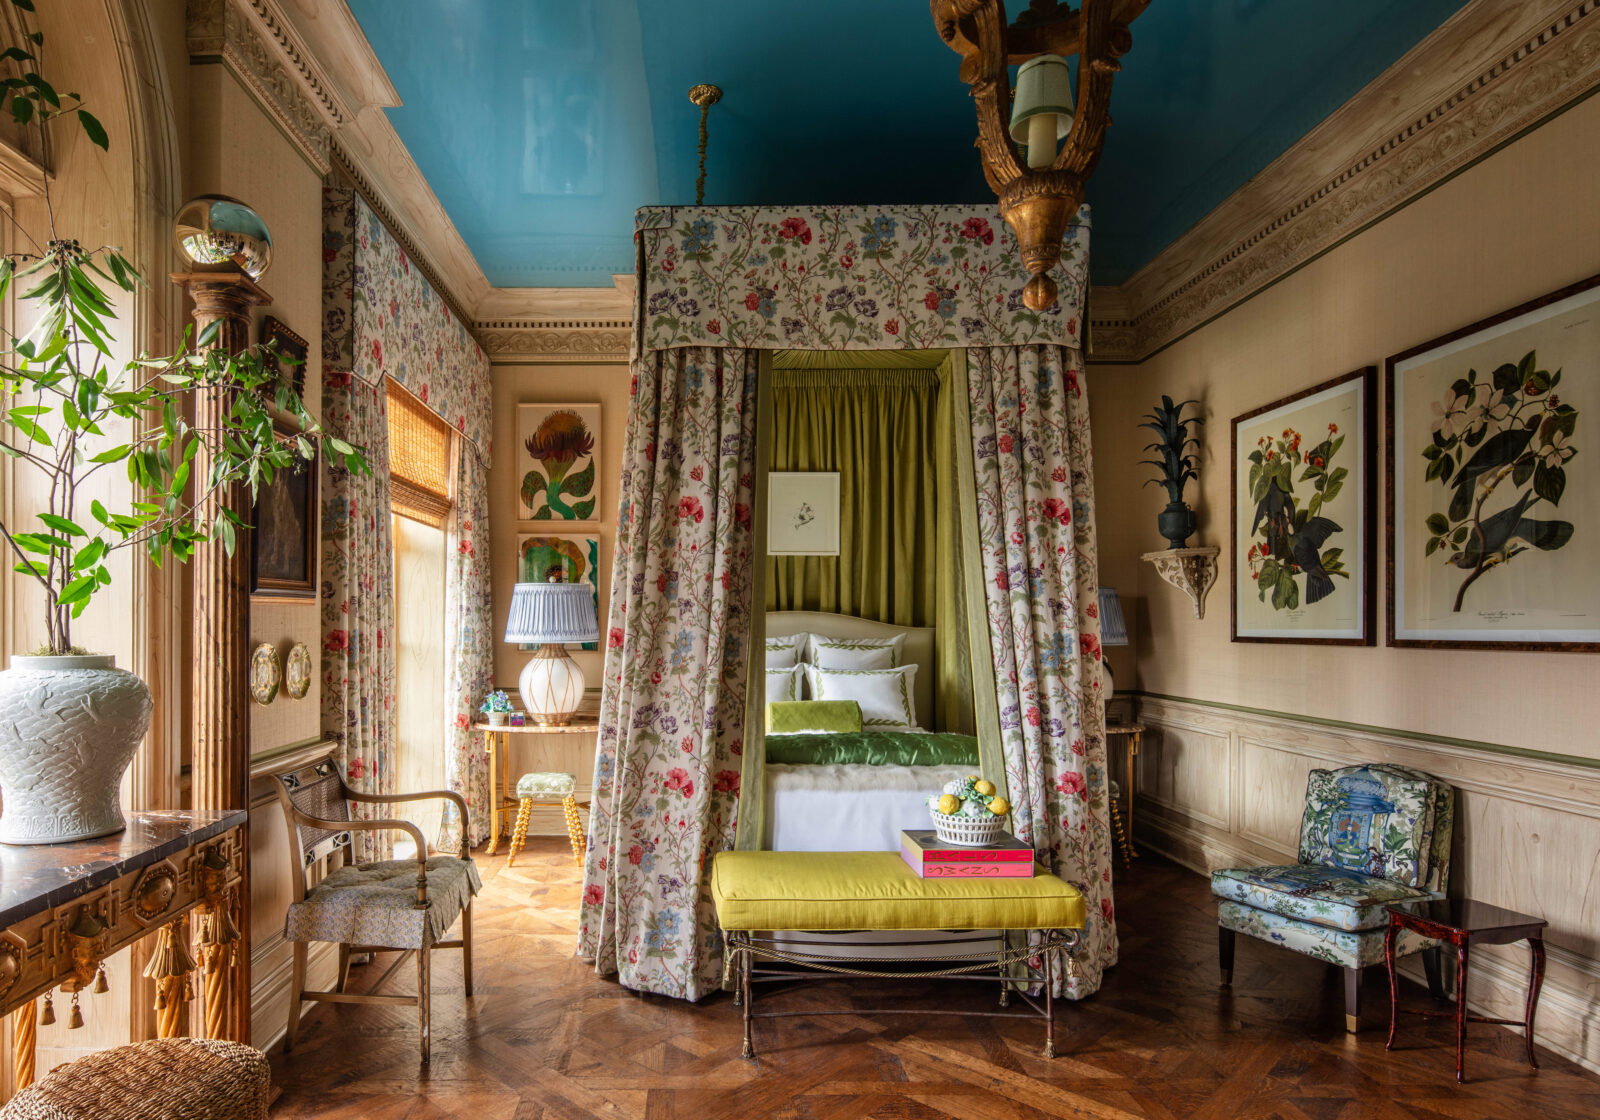
Inspiration: There’s a certain luxury in having a room that belongs just to you — craftsmanship made to be appreciated up close and details holding rich stories. Coco & Dash Interiors’ dreamy chamber is just that, down to the prettily patterned Schumacher curtains that surround the bed. Feminine florals take focus, including a custom canopy and bold botanical art prints, bringing the natural world inside.
Names to Know: Nick Brock antiques. Ryan O’Dell Custom built-ins. Coco & Dash furniture, art, and accessories. Savoy House and The Lamp Shoppe lamps and lighting. Gracie cocktail table. Leontine Linens bespoke bedding. Thibaut wallcovering and upholstery. Patterson Flynn rug.
Quote: “We imagined The Morning Room as a sanctuary for a woman with a wonderfully full life, someone who has collected beautiful things along the way and wants a place where she can truly be herself. We wanted the room to feel personal rather than perfect, with antiques that tell stories and an emphasis on the hand of the maker, from the intricate decorative painting to the custom millwork and beautifully tailored textiles.” — Teddie Garrigan
The Last Light
Amy Switzer Design, Amy Switzer
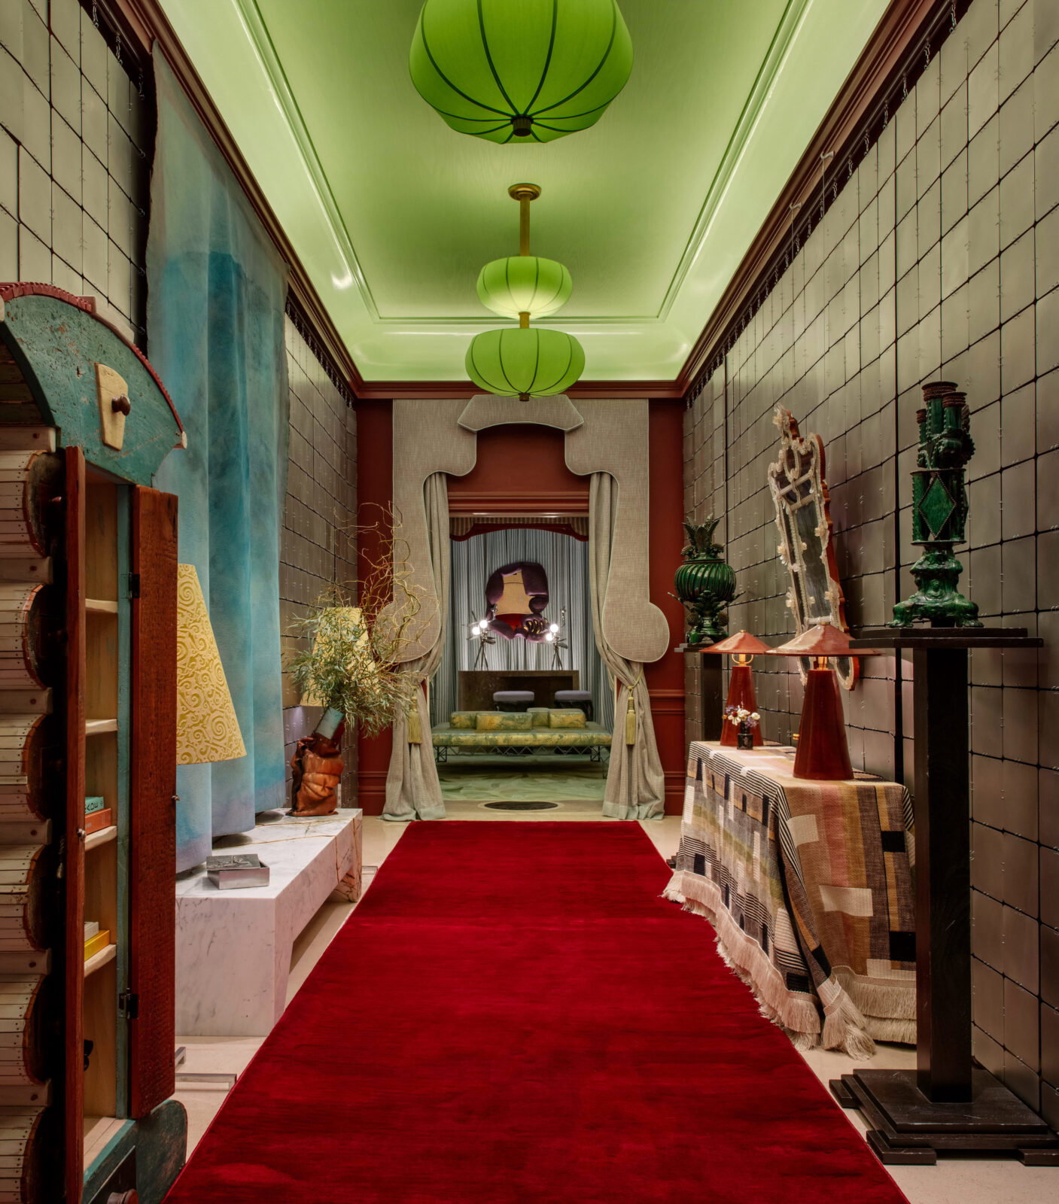
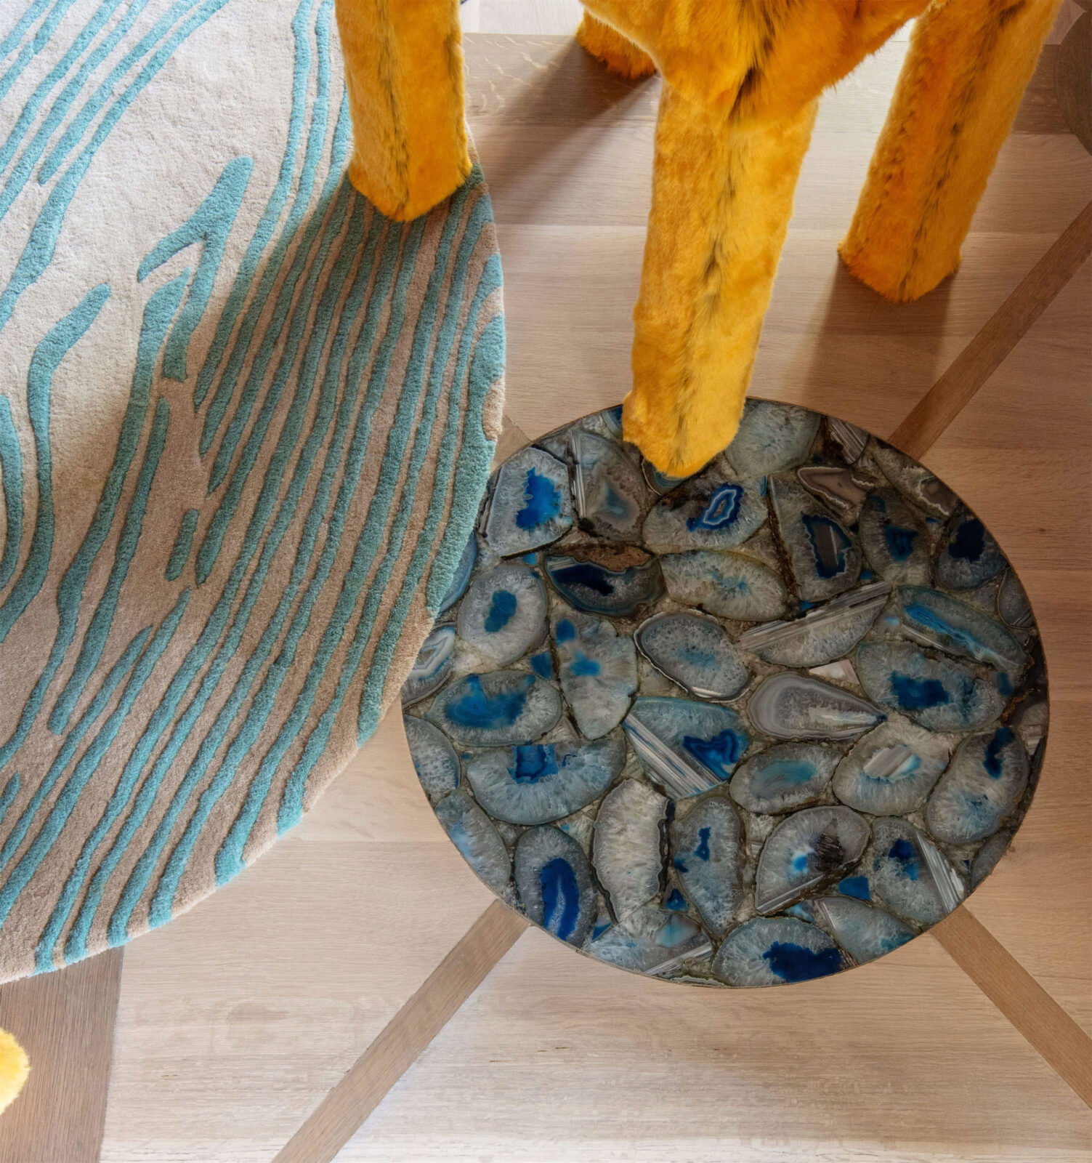
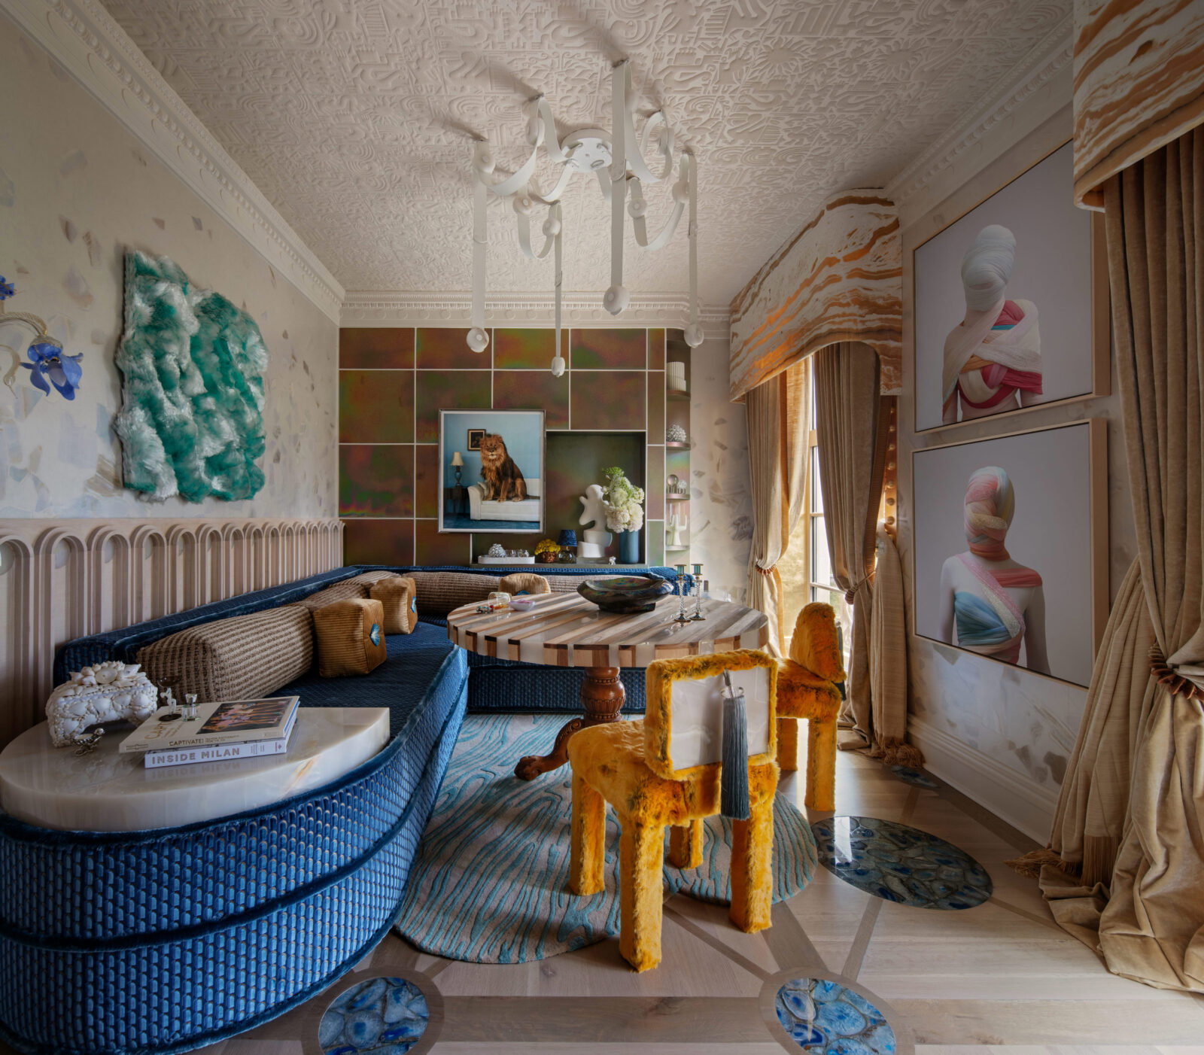
Inspiration: When the night is over, but you’re not quite ready to turn in, there’s only one place to go: Last Light. Conceived by Amy Switzer Design as a bar/lounge that reflects the golden hour of twilight, this long and narrow room delivers more than a little whimsy along with the feeling of indulging in that last round. Stroll past the agate-inlaid hardwood floors, tuck into the curvaceous cut velvet banquette, and lift a toast to a memorable evening. This room of rounded edges and rich textures is worth that extra glass of champagne.
Names to Know: Arte-International ceiling paper from ID Collection. Specialty Hardwood floors with inlaid agate from Texas Counter Fitters. Artex Interiors Misia fabric banquet. Hubbardton Forge chandelier. Erin Vincent and Tiffany Trenda artwork from J. Williams Fine Art. Misia chairs. The Shade Store raw-silk curtains. Ruggle Up custom rug.
Quote: “The Last Light is a bar lounge, the place you end up at the end of the night when nobody’s ready to go home — a room that feels like that golden hour right before the sun goes down. There’s blue agate set into the floor, mother-of-pearl on the walls, and a ceiling you want to reach up and touch. It’s a bit modern, a bit edgy, a bit vintage, and a bit out there — which is me in a nutshell.” — Amy Switzer
The Nile Nocturne
Rivington Marx Interiors, Troy Rivington and Chandra Marx
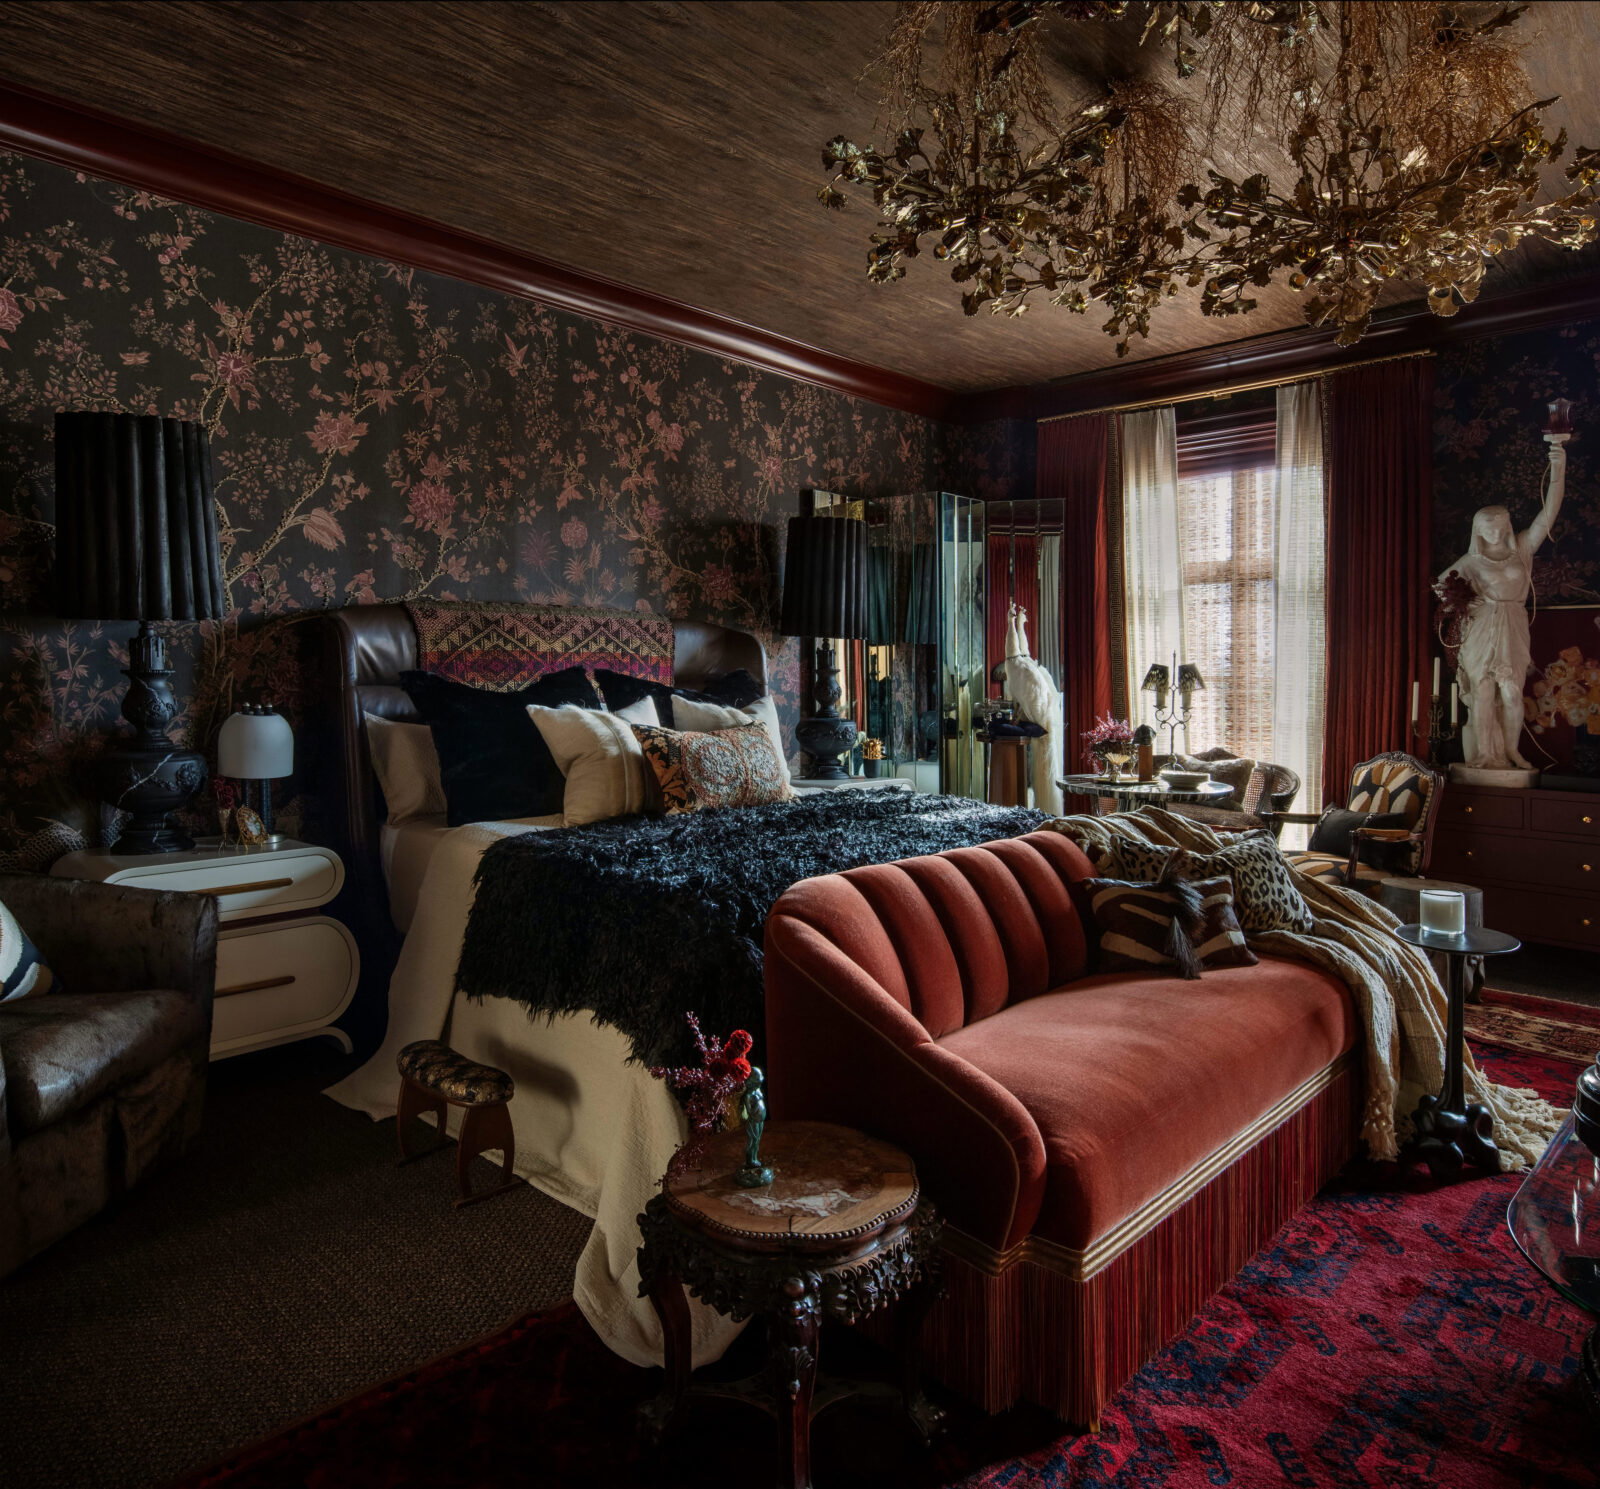
Inspiration: Inspired by Cairo in the 1940s, Rivington Marx’s Egyptian revival-influenced character study bears the imprimatur of French Art Deco and 19th-century English aristocratic elegance. This lush, mysterious bedchamber’s mixed aesthetics are glamorous, yet not too formal. With a Vanguard chocolate distressed-leather bed dressed to the nines with rabbit-fur pillows and a yak-fur bed blanket, the dreams this chamber inspires are sure to be adventurous.
Names to Know: Made Goods sofa, chandeliers, oxblood dresser, and bistro table. Vanguard chocolate distressed-leather upholstered bed. Decorum rabbit-fur pillows. Shaver-Ramsey yak-fur blanket. TL At Home oversized bed cover. Eric Stefanski skull painting. MOUS side tables and nightstand.
Quote: “The Nile Nocturne is the private retreat of a worldly collector with impeccable taste and, perhaps, a slightly questionable past … I believe the most interesting rooms have a little friction, the confidence to mix unlikely companions and enough intrigue to make you look twice.” — Troy Rivington

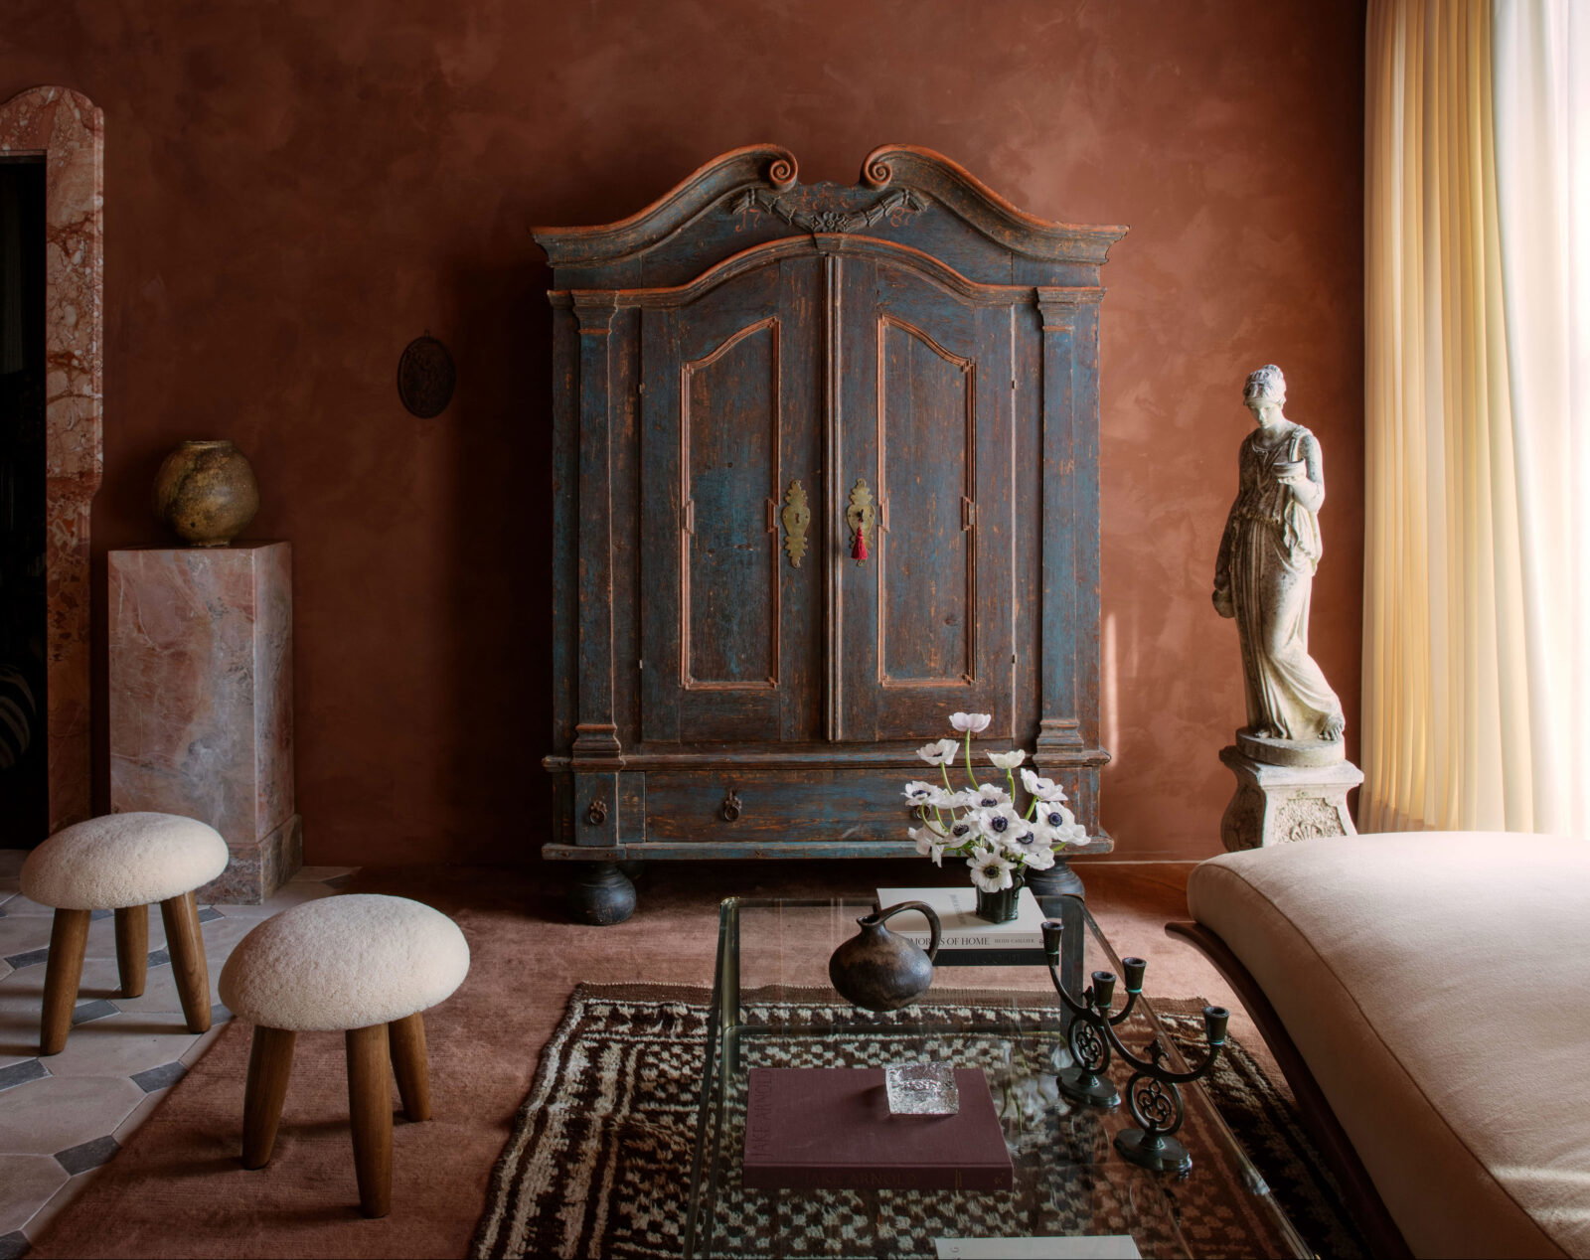
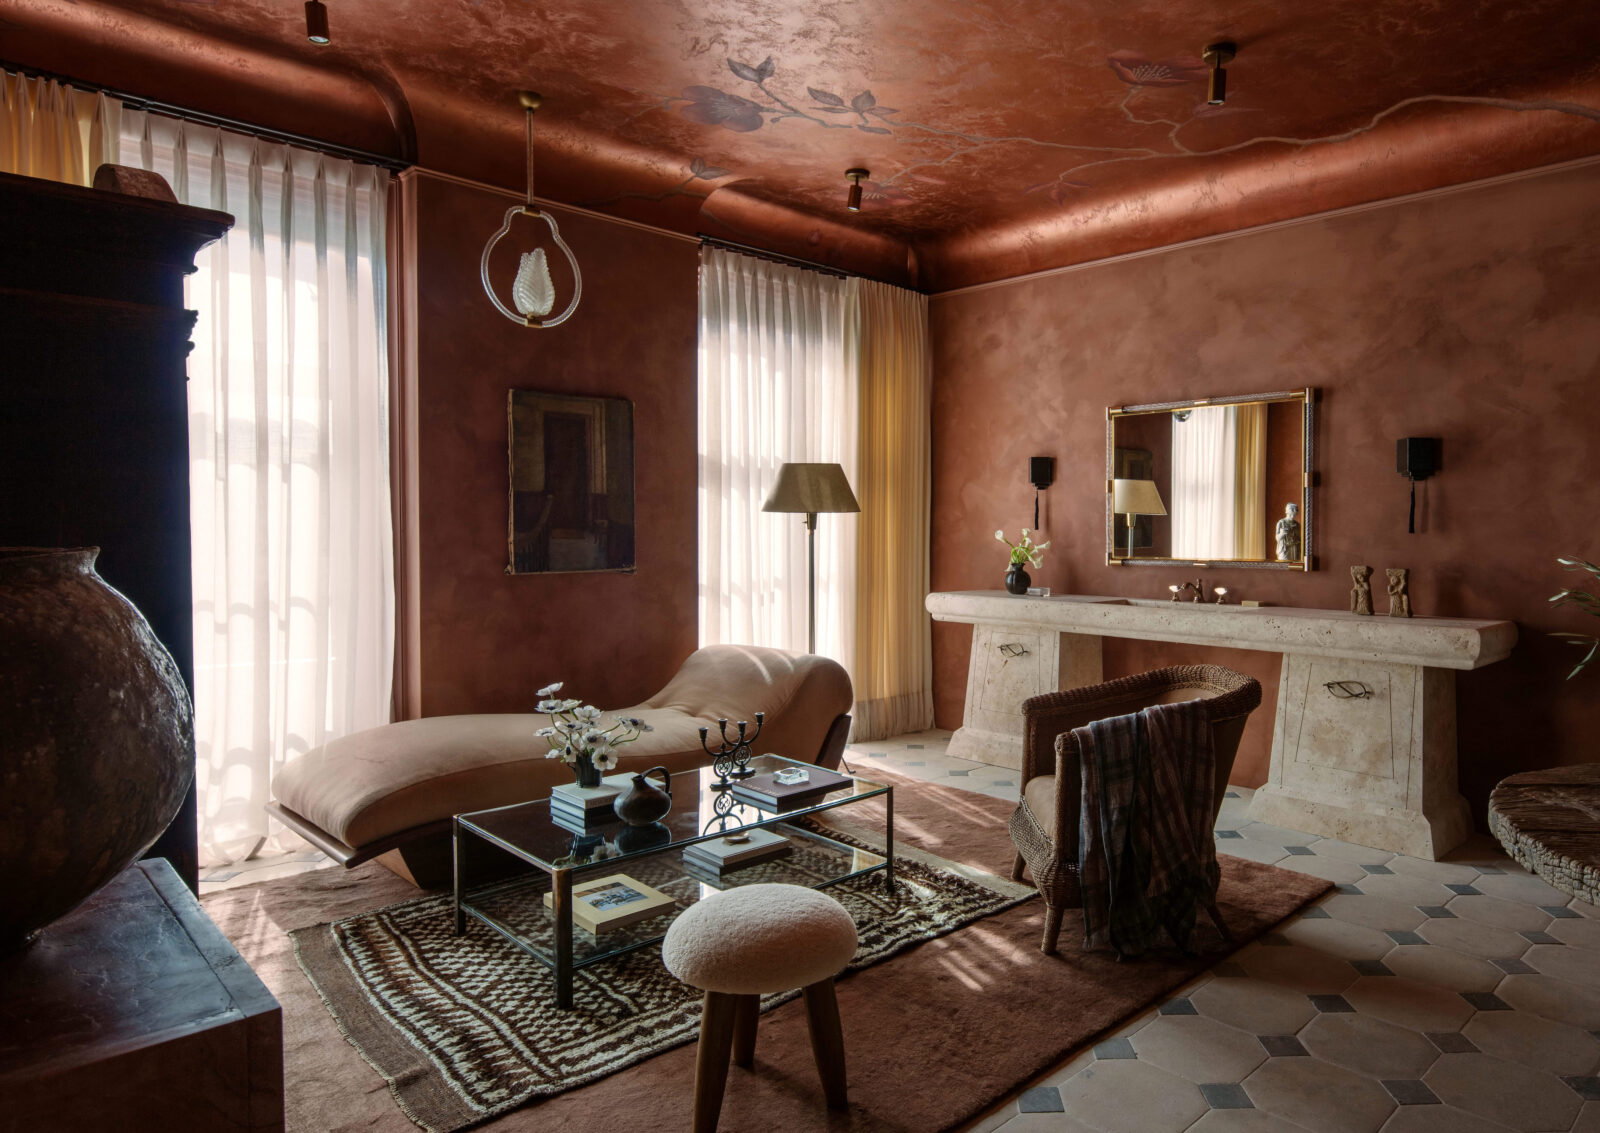
Rose Chambre
Jede Interiors, Jen Dean
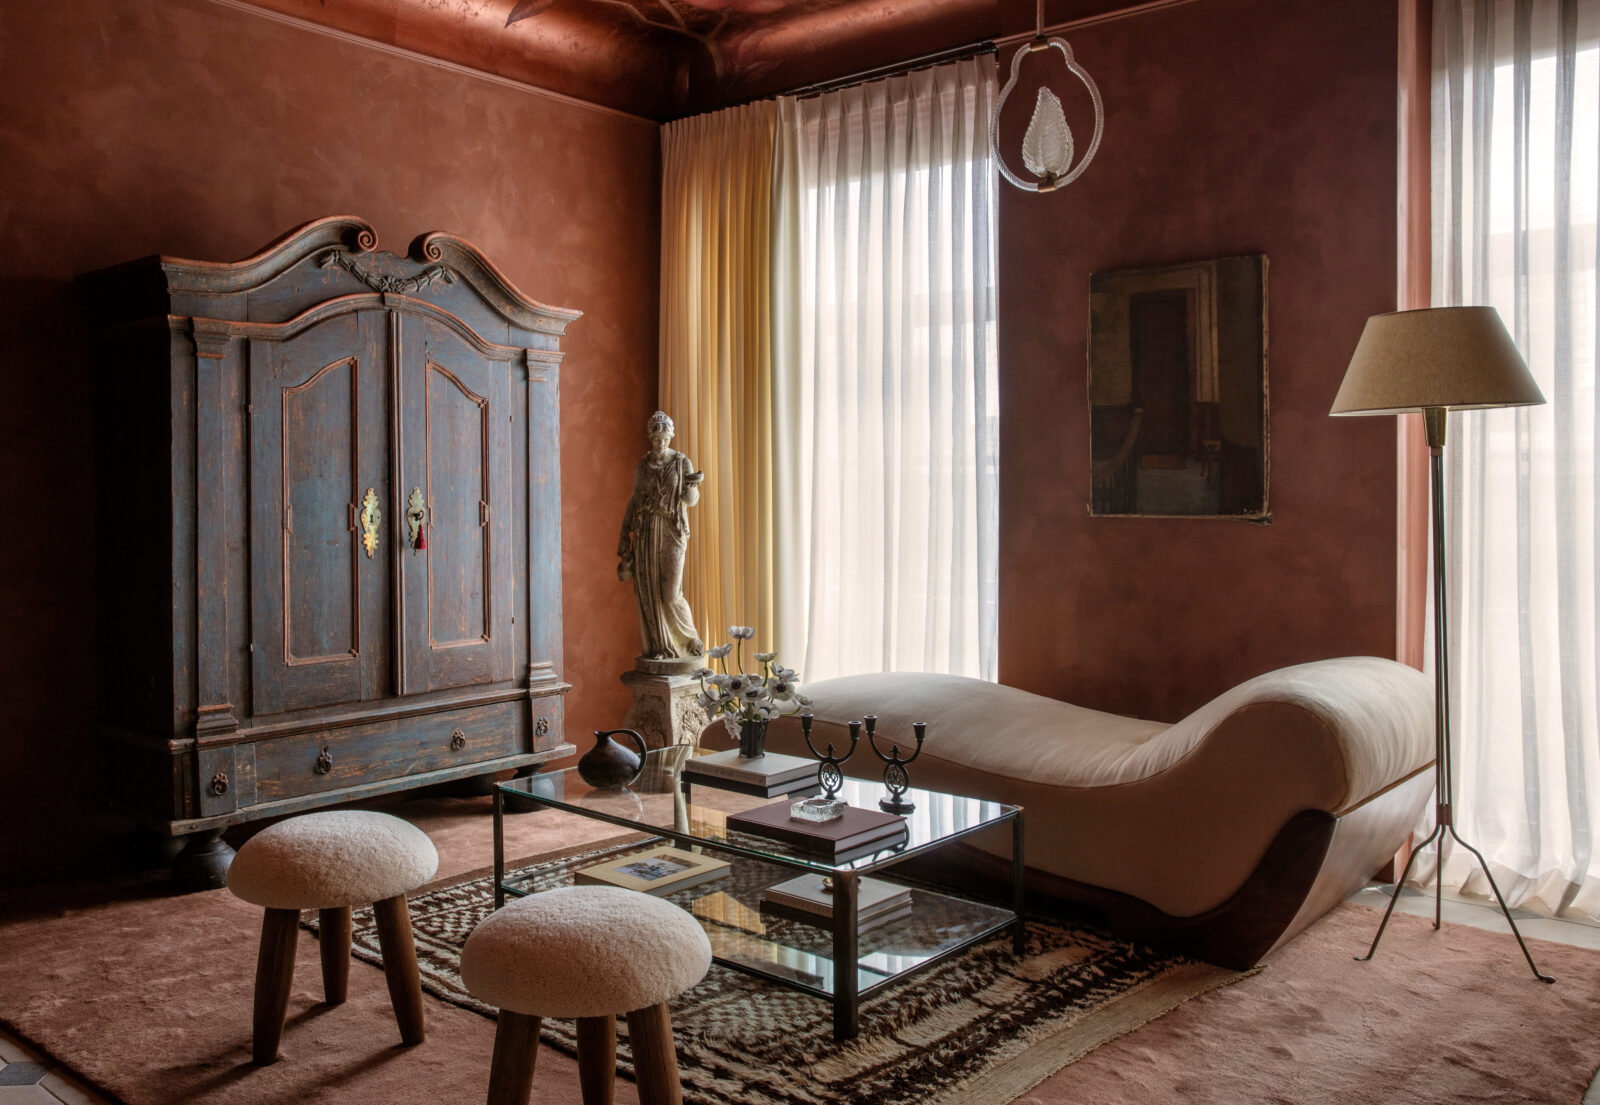
Inspiration: Jede Interiors’ Rose Chambre goes beyond the traditional powder room to embody an immersive environment — a layered mix of dressing room and salon, with furnishings and objects that blend periods and provenance with an adept eye. An 18th-century Swedish painted armoire lends an architectural presence, while Pierre Jeanneret sewing stools provide modernist restraint.
Names to Know: John Cullen architectural lighting. Studio Balestra daybed, vintage painting, chair, table and statue. Meg Turner Gallery floor lamp. Legacy Antiques vintage Italian Murano glass pendant. Renaissance Tile & Bath tile. The Decora Company ceiling and water-closet plaster.
Quote: “We wanted it to feel intimate, layered, and collected, with muted rose plaster, expressive stone, hand-painted botanicals, and vintage furnishings that bring the warmth and character of a living room into the space. The process was about balancing architectural detail with softness and creating something that feels both unexpected and timeless.” — Jen Dean
Tanren
Platinum Gym Design, Peter Hoffman
Inspiration: The home gym might be the last room considered when thinking of modern design, yet this case study in uncompromising wellness, performance, and strength demands a new level of fashionable fitness. Peter Hoffman of Platinum Gym Design has honed every detail in the same fashion an aesthete might choose a 1960s Porsche for its engineering, or a Prada bag for its chic simplicity. The warm glow of architectural lighting, walnut veneer, and brushed stainless-steel equipment is the perfect marriage between form and function.
Names to Know: Arete Design Group slat ceiling. John Cullen architectural lighting. Perennials Tableau wallcovering in Chalk. Salusia walnut-veneer, brushed stainless-steel and brown-leather half-rack, bench, barbell rack, and dumbbell rack. NOHRD warm-walnut treadmill. PaviFlex USA flooring. The Shade Store Roman privacy shades. Glasshouse bronze mirrors.
Quote: “A poorly designed gym ends up as just an expensive closet. With Tanren, I designed the room before choosing a single piece of equipment, layering a walnut slat ceiling, natural stone, and a sculptural kalanchoe from The Garden Studio around walnut and stainless strength pieces that work as hard as they look. It’s a space built for longevity, in every sense of the word.” — Peter Hoffman

Get the best of PaperCityMag.com in your inbox.
Texas' top restaurant, real estate, society, fashion, art news and more, five times a week.
Trending
- Houston’s In “Championship Mode” and the Rest Of College Basketball Will Catch On To What Kelvin Sampson’s Pulled Off Soon Enough
- Inside the Historic Garden Oaks Theater Rescue and Why Movies Could Return Sooner Than You Think — A New Drive-In Is Planned Before the Building Flickers Back To Life
- Houston’s Magical Party in the Park Turns Into a Glowing Success For The Menil
- Stunning River Oaks Mansion With a French Twist Hosts Houston’s Hottest New Society — A Crown Jewel Of the Neighborhood
- Blood Cancer United Hosts Stylish Kick Off Party for 2027 St. Valentine’s Day Luncheon at Balmain Dallas Boutique


