Inside a Stunning 21st-Century Heights Home — a Distinctive Departure From the Neighborhood’s Bungalow and Victorian Scene
With Solar Panels and a Rooftop Terrace
By Shelby Hodge //
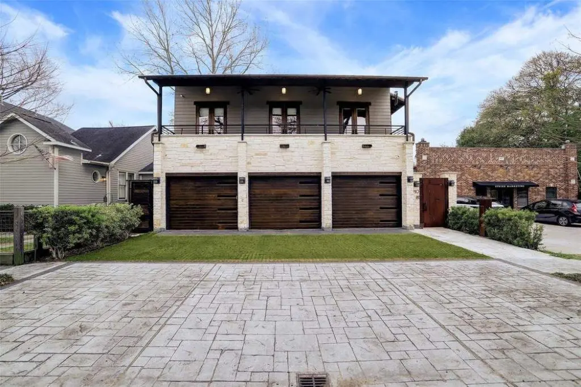

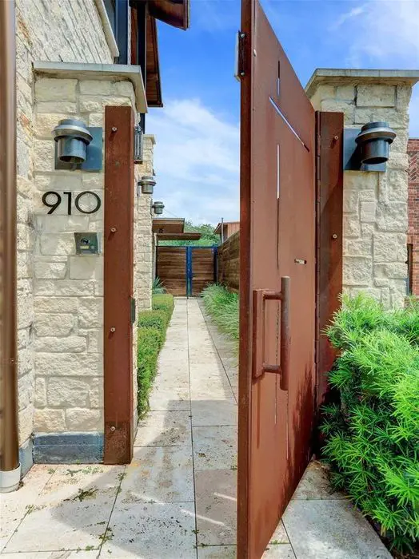
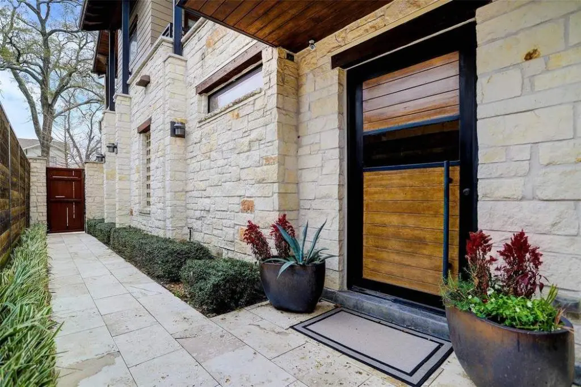


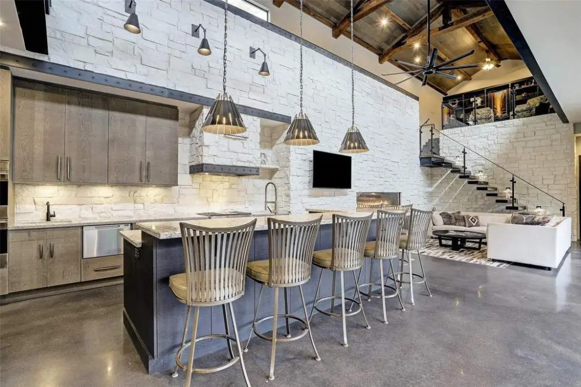
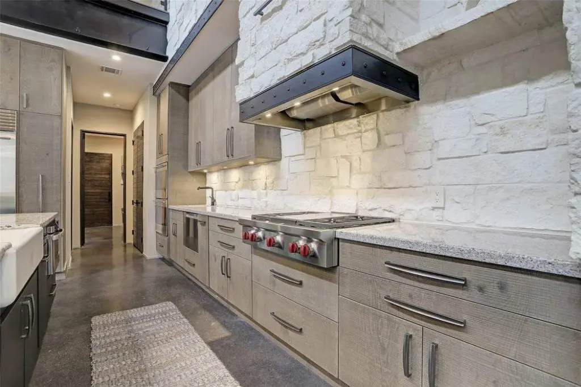
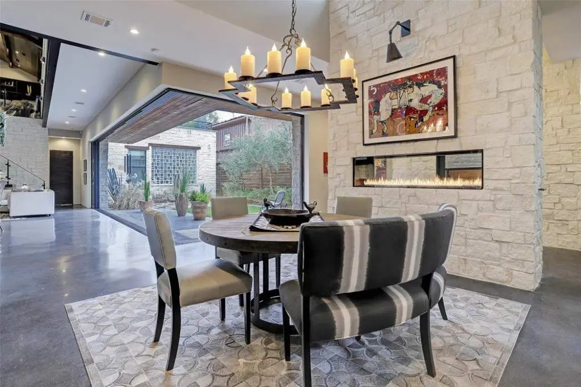


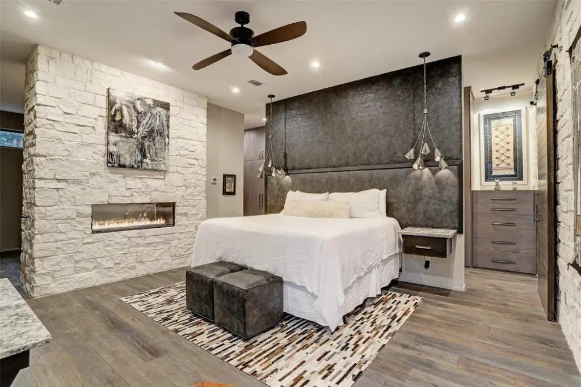
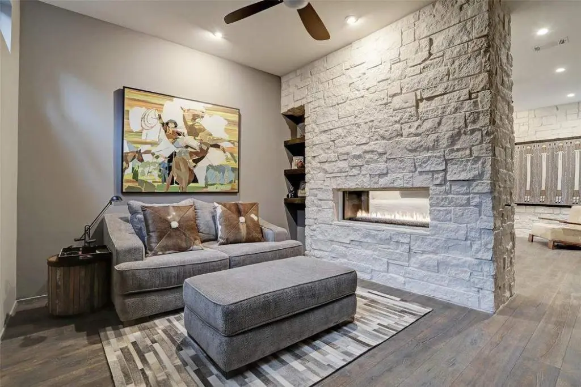
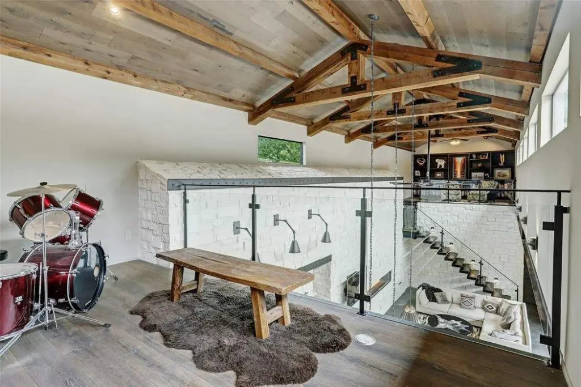
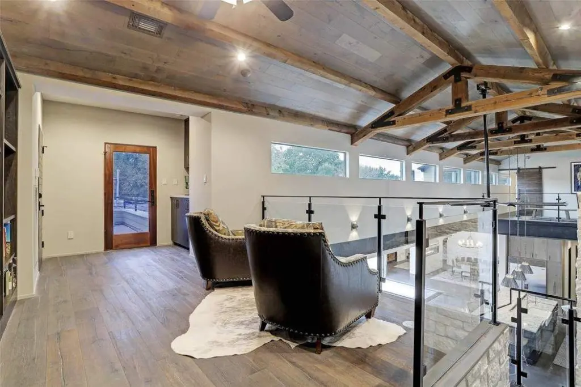


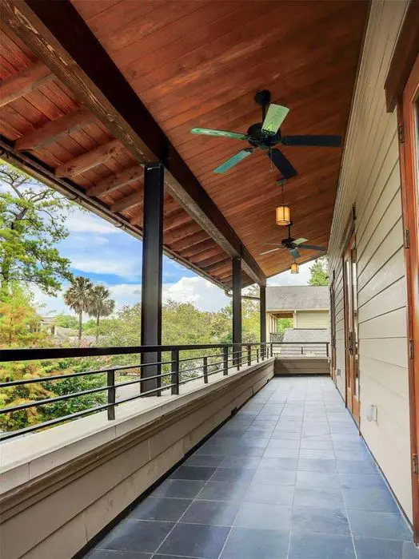
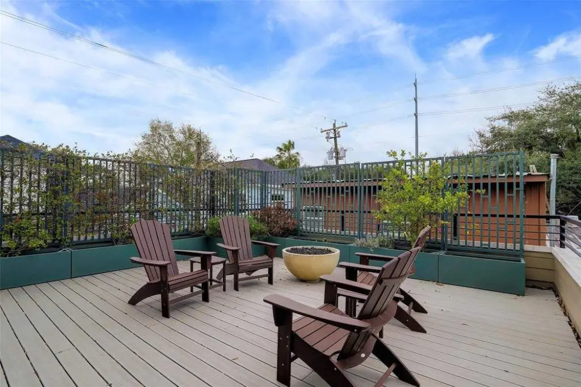
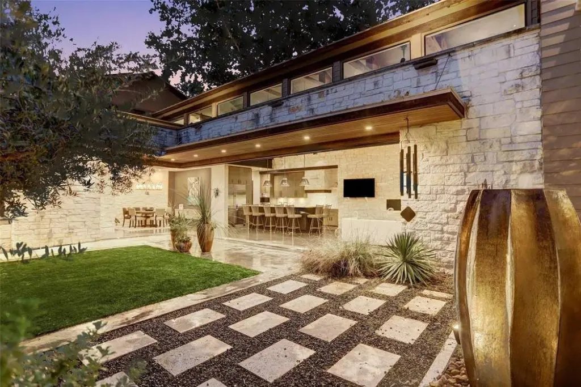
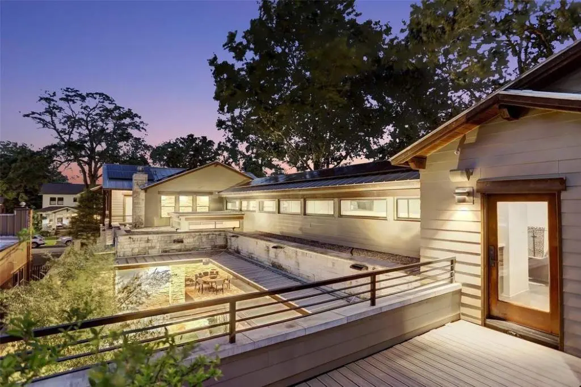
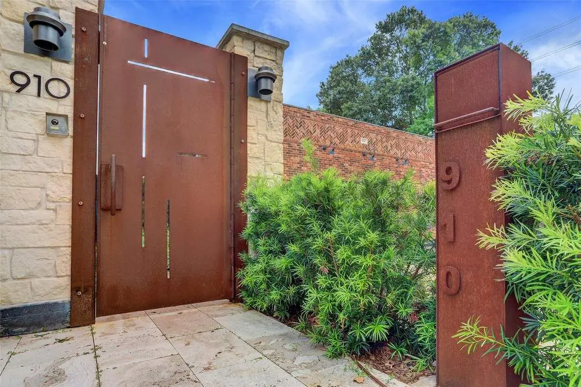
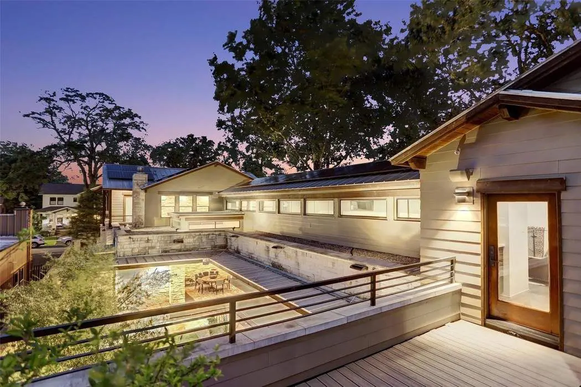
While The Heights is filled with craftsman cottages, bungalows, and Victorian masterpieces both old and new, we’re intrigued with one contemporary number dating from 2014. The architect-designed custom-built home at 910 Rutland Street stands outside of the mix for its 21st-century profile.
The clean triptych design with soaring metal roof is certainly a departure from the neighborhood vernacular, but it’s nevertheless a stunning home built for a contemporary lifestyle and a special owner. Anticipating that individual or couple with sophisticated taste is listing real estate agent David Atkins with Martha Turner Sotheby’s International Realty.
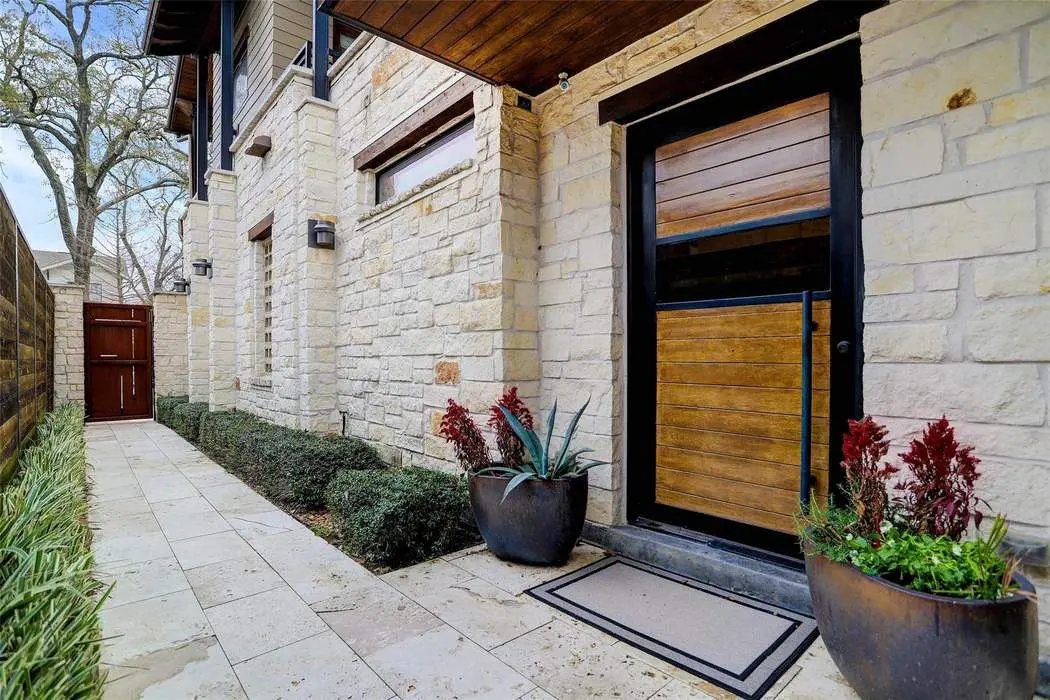
The distinctive home, built of Austin White chiseled stone and artisan boards, is listed at $1.65 million.
With input from the owners, architectural designer Guillermo Avalos Designs created the 4,335-square-foot two-story home that was built by Unika Construction with decorative assist from L Design Group.

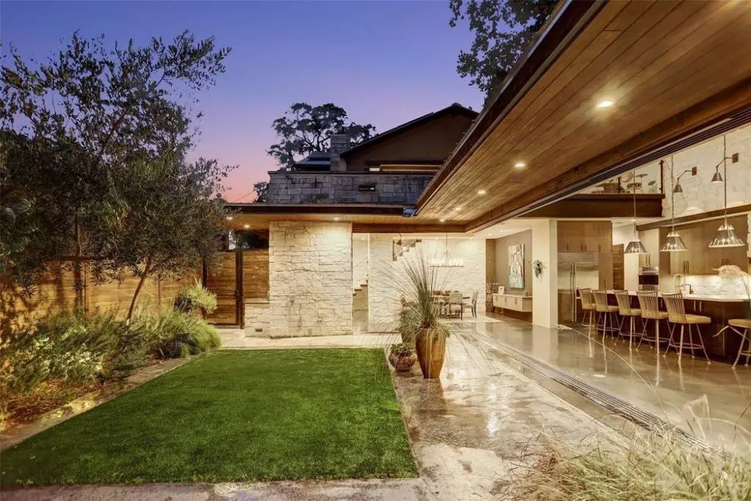
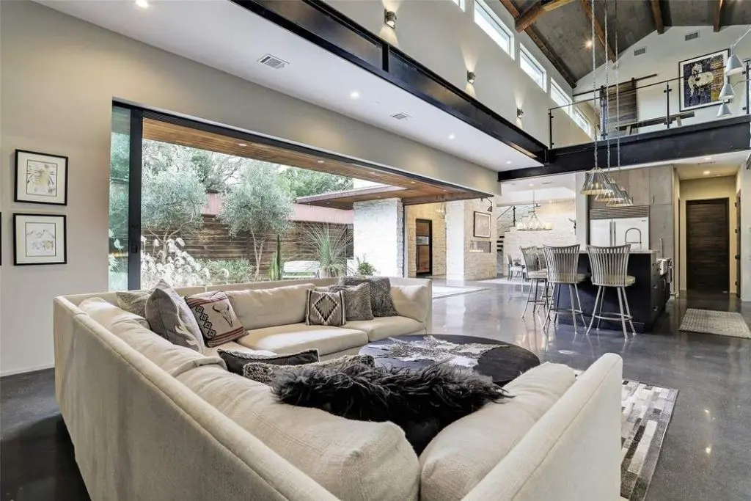
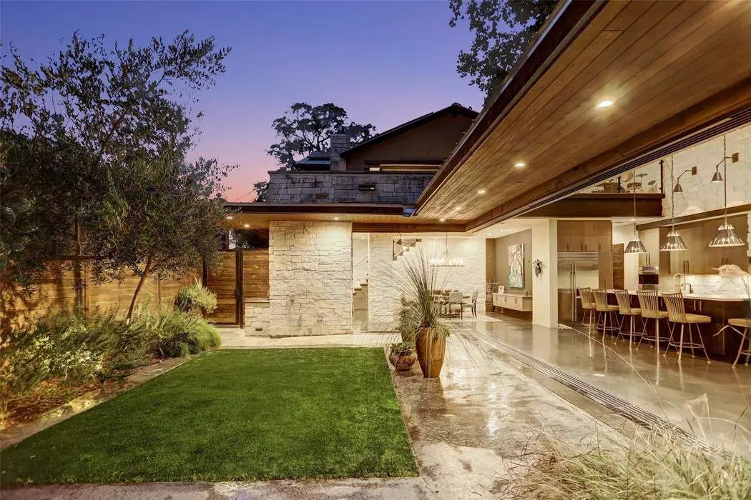
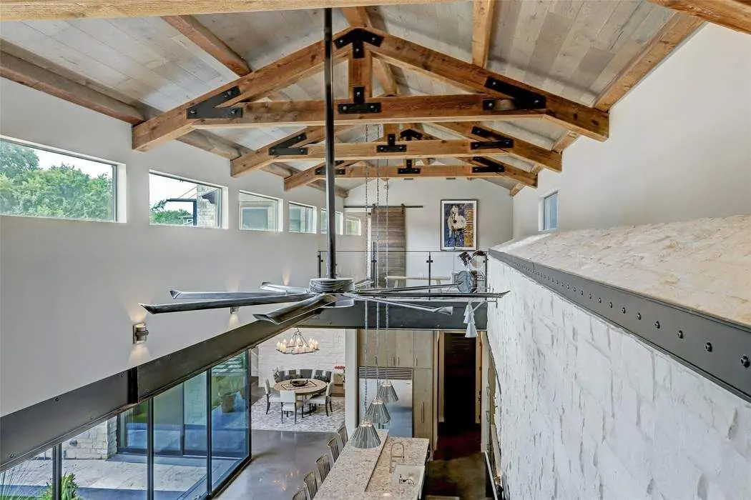
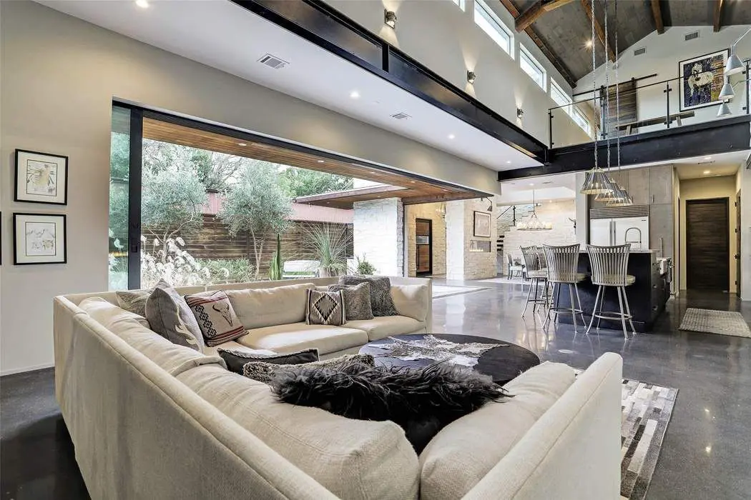
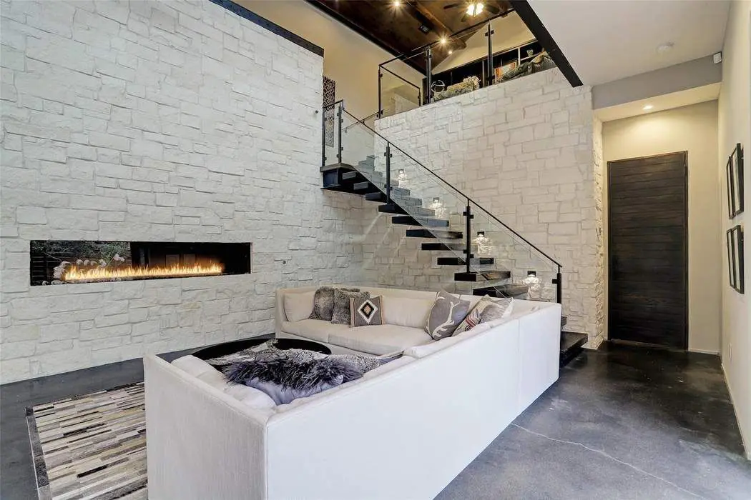
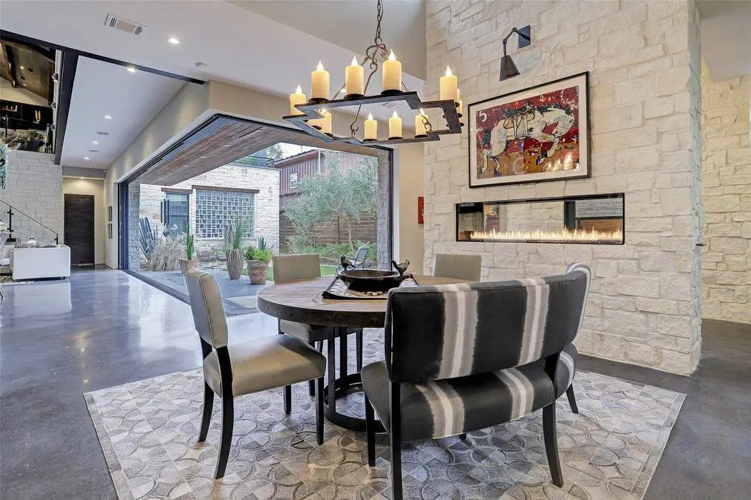
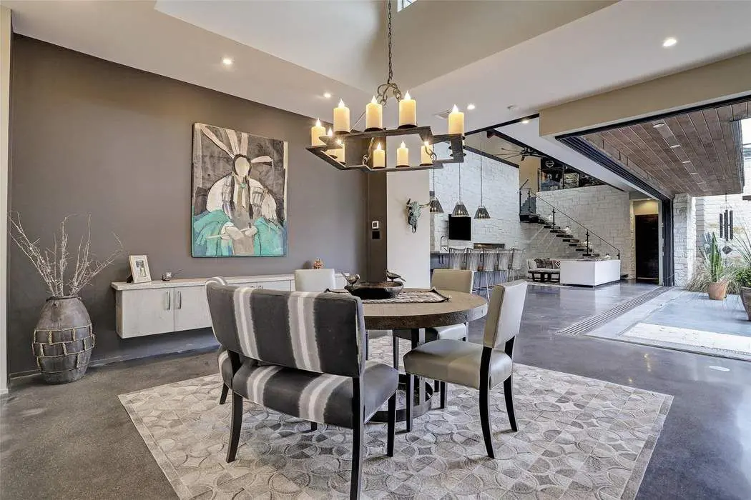
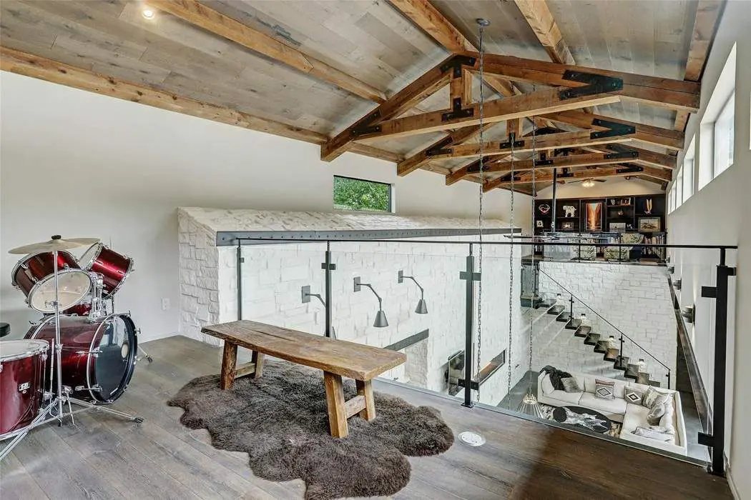
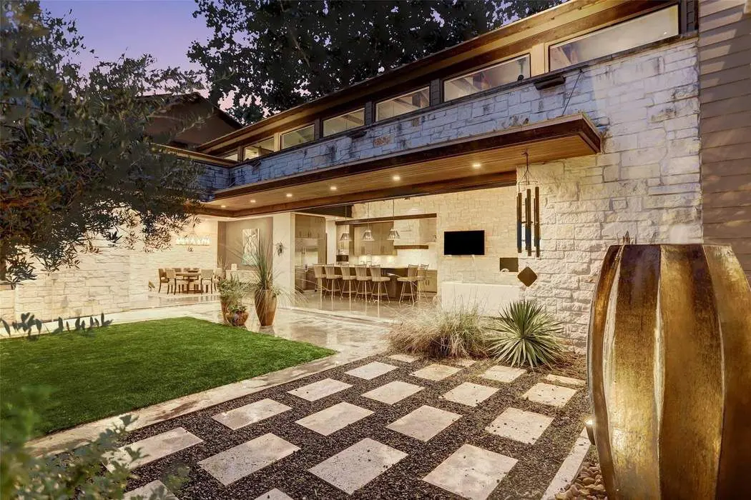
The open floor plan embraces a spacious back courtyard through Fleetwood door systems that tuck invisibly into adjacent walls and thereby expand the living/entertaining space. Dyed concrete flooring under foot and a network of beams, trusses, and joists overhead adds further contemporary notes.
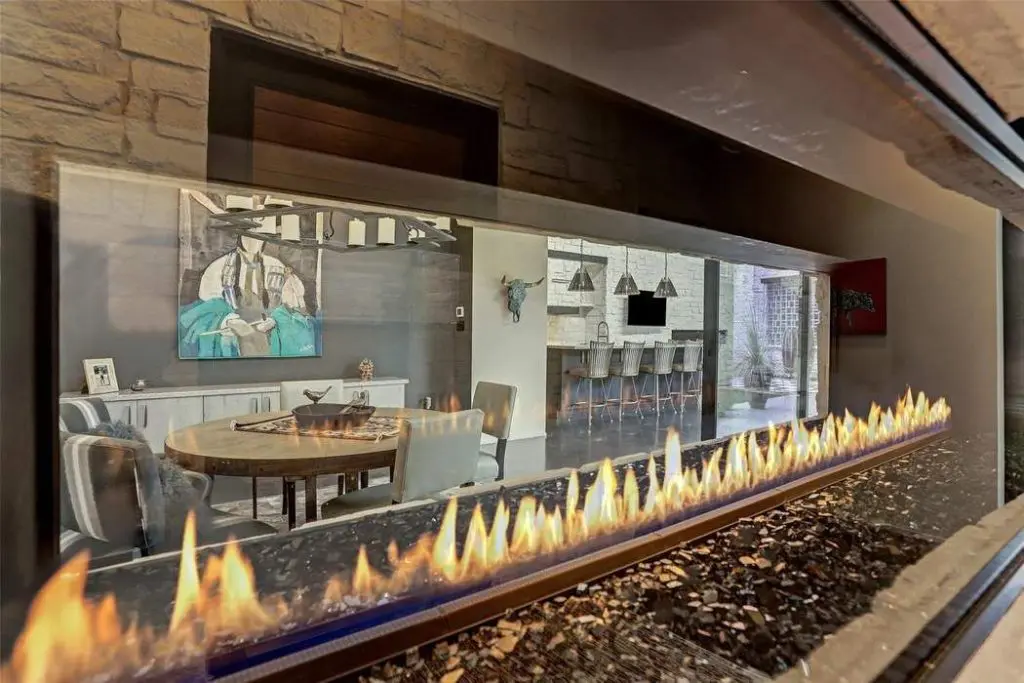
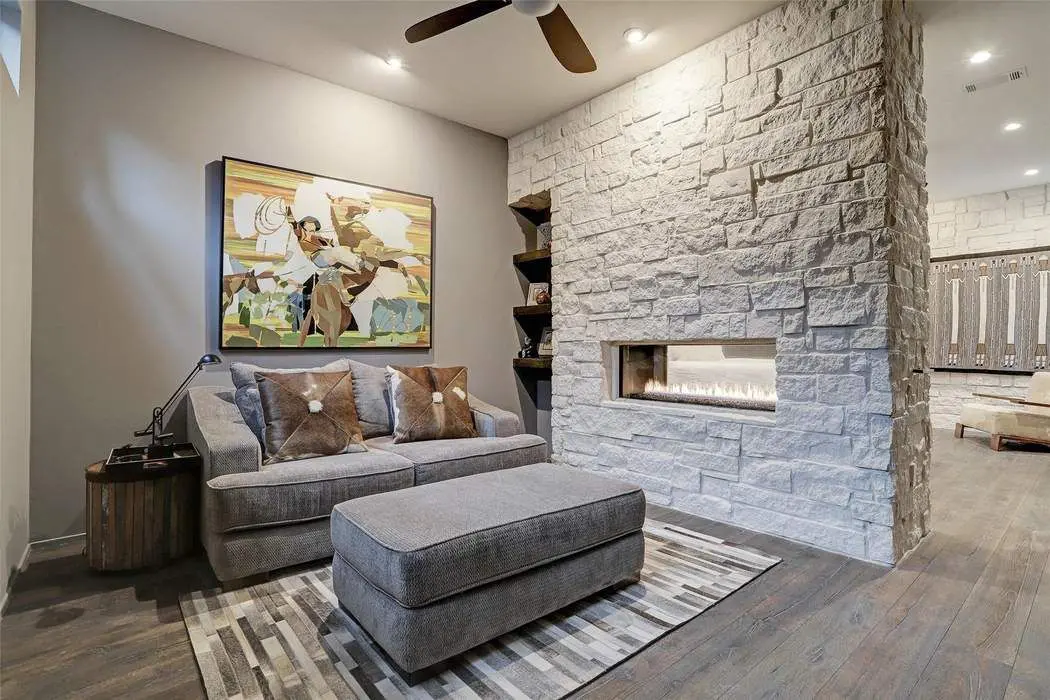
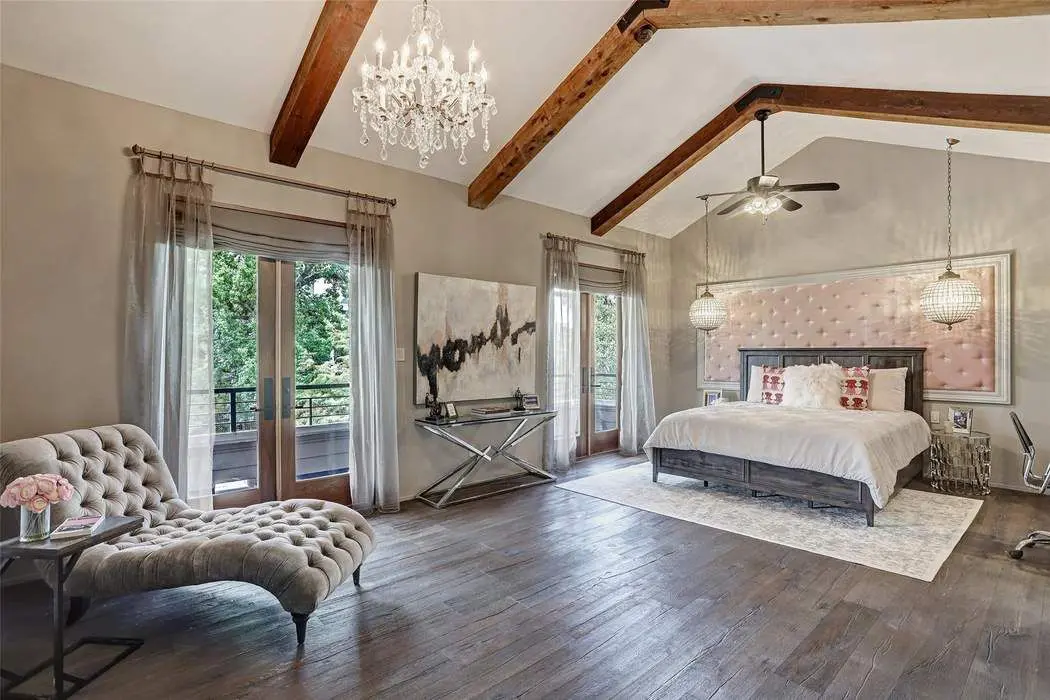
It will come as a surprise that this is a two-bedroom house — two master bedroom suites, that is. The ground-floor master boasts an Austin White chiseled stone wall with a 48-inch double-sided glass-enclosed fireplace, while the second-floor master has 13-foot vaulted ceilings and French doors that open onto a 37.5-foot-long balcony. In addition to defined sitting areas in the suites, the dwelling also accommodates a library, game room, and mezzanine.
SHOP


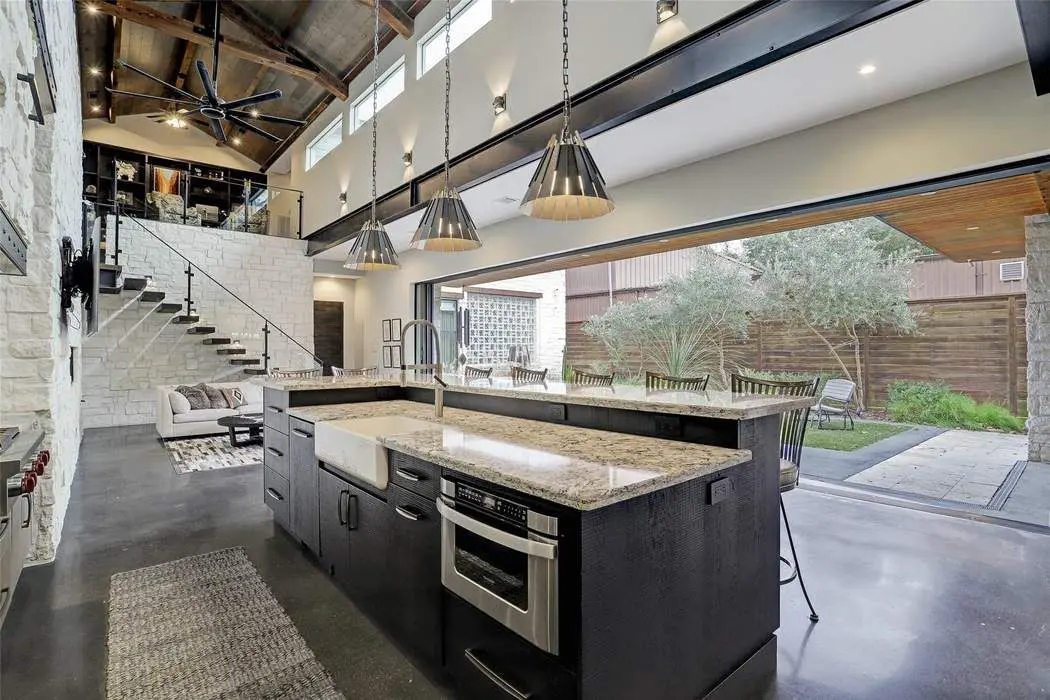
Contemporary amenities include 40 solar panels on the roof, a gas-fueled generator, and a rooftop terrace with firepit. The kitchen is beautifully outfitted with quartz counters, custom Wood-Mode cabinetry, two dishwashers, and Sub-Zero and Wolf appliances. With the Fleetwood door system at play, the interior kitchen then becomes something of a summer kitchen with wide-open access to the outdoors.
For a closer look inside 910 Rutland Street, click through the photo gallery below:







Trending
- Our 6 Most Anticipated New Books of Fall — A Big Little Lies Sequel, a Texas Author’s Latest Memoir, and More Must-Reads
- An Italian Serve, ellesse Celebrates Its Return to American Sporting Life in Dallas
- Golf Carts, Tabletop Wows & Mahjong Mania Make This Woodlands Night Anything But an Ordinary Ball — The Chairman’s Invitational Keeps It Country Club Chic
- The Woodlands’ Own Bar Bludorn Sets Its Much Anticipated Opening Date, Reveals New Menu Hints
- Eddie Nuñez On the Push To Fill UH’s Football Stadium, Calling For a Big Monday Home Game This Season and TDECU Stadium Upgrades

_md.png)
_md.jpeg)


_md.jpeg)