








Houston’s Forest Mansion — This $20 Million Manor is Pricey Even for River Oaks for Good Reason
A French Traditional Stunner in a World of Oaks
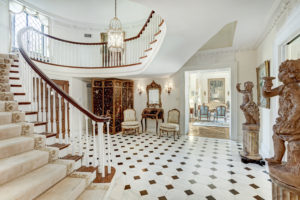
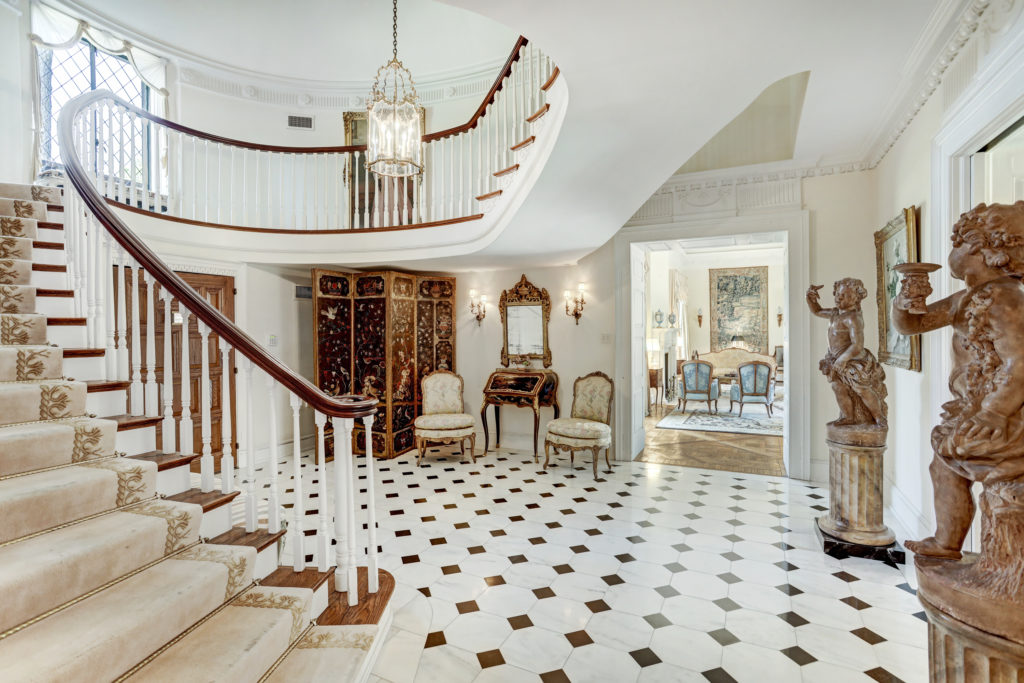
BY Shelby Hodge // 11.18.21Formality rules in the regal entry at 3781 Willowick. (Photo by TK Images)
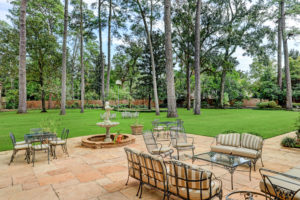
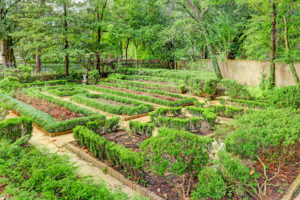
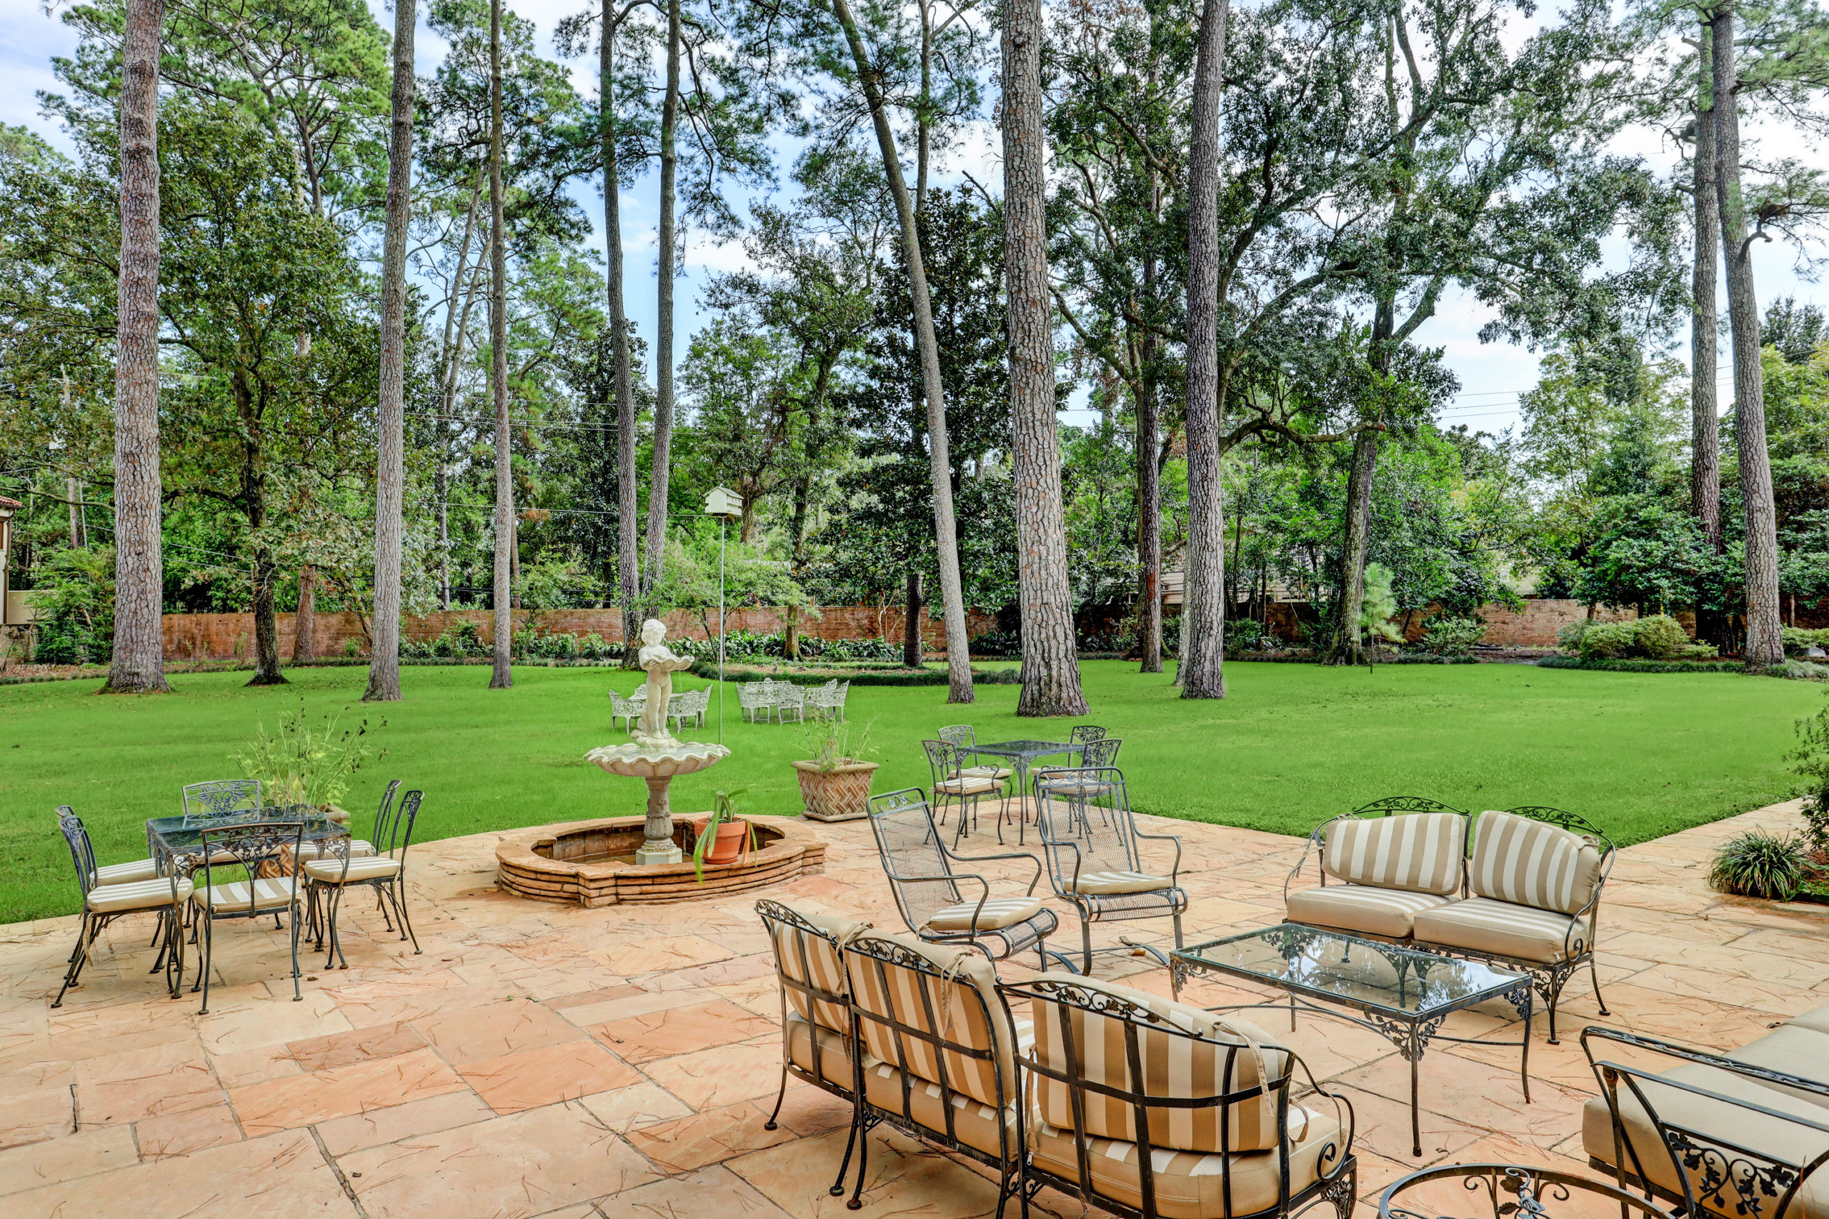
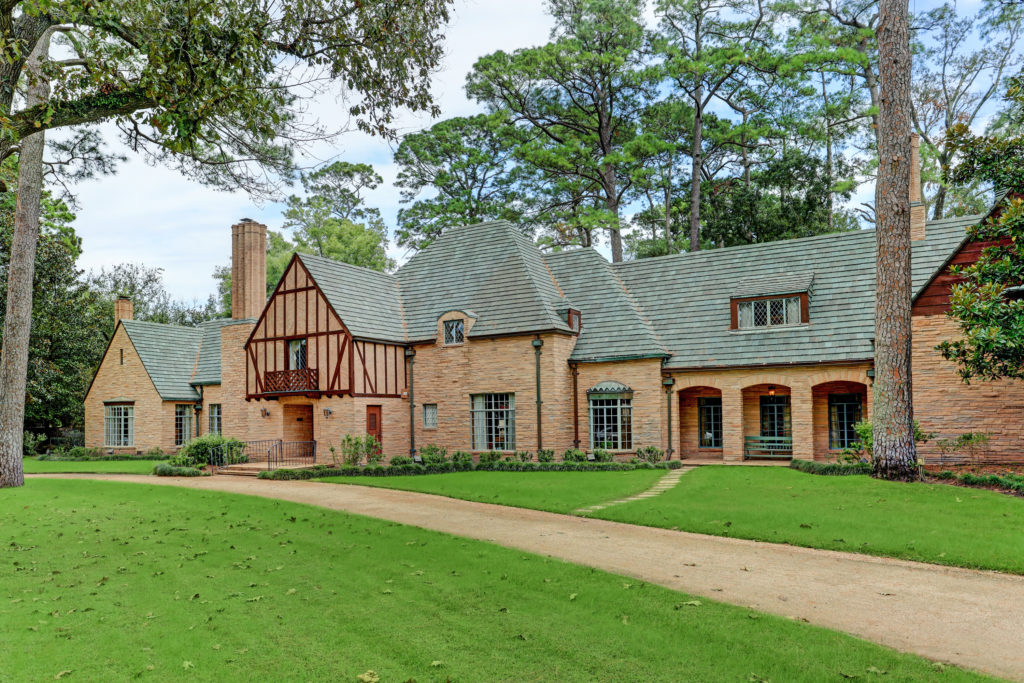
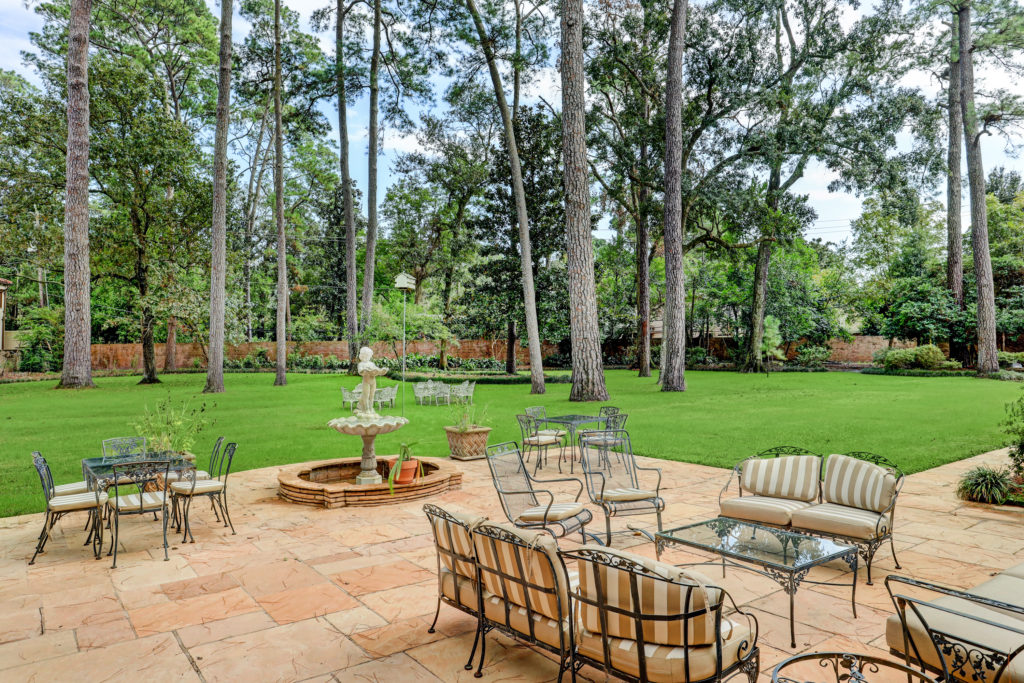
For those who might have designs on living in a beautiful wooded terrain, the recently listed home at 3781 Willowick could be the ticket. The stately 7,211 square foot dwelling is nestled amid a rare 1.63 acres of lawn shaded by soaring pine and oak trees. From every window the view is to a verdant park-like landscape.
While built in 1950, the design by Wirtz, Calhoun & Trungate stands the test of time and has been renovated over the years to project the sensibilities of a carefully curated, up-to-date yet traditional home.
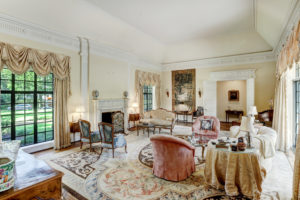
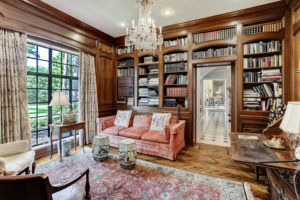
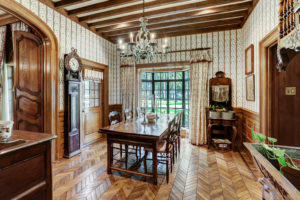
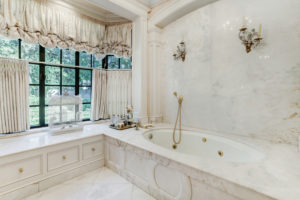
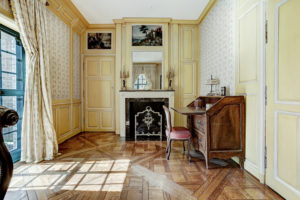
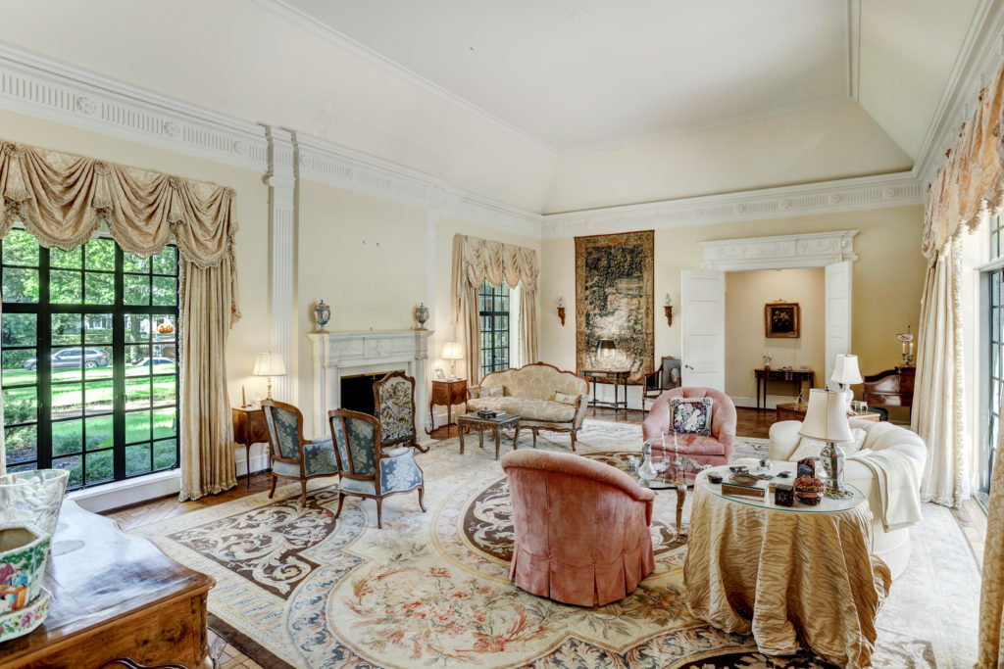
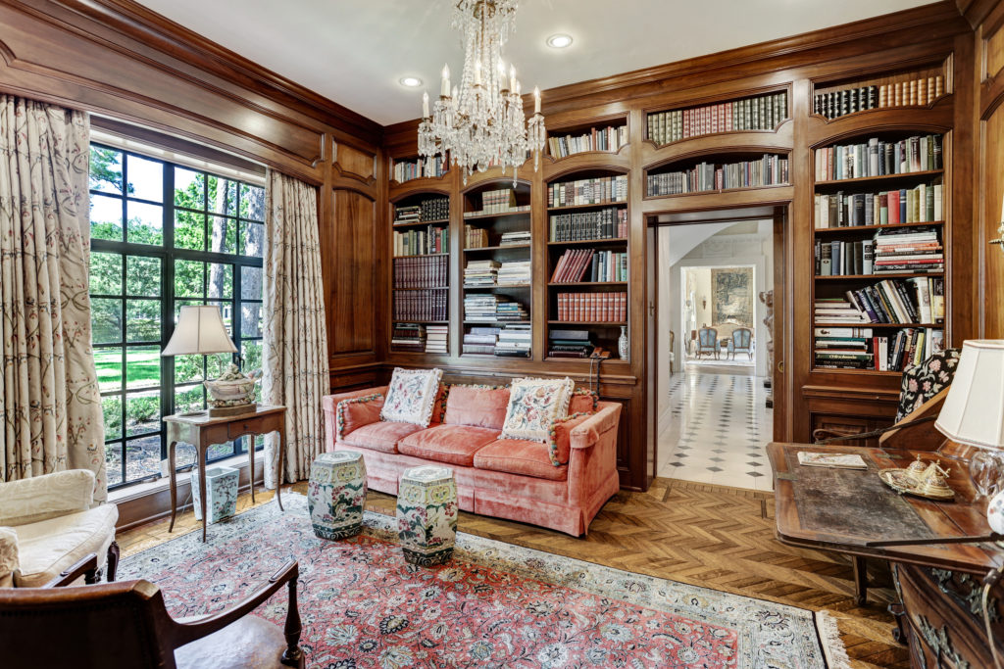
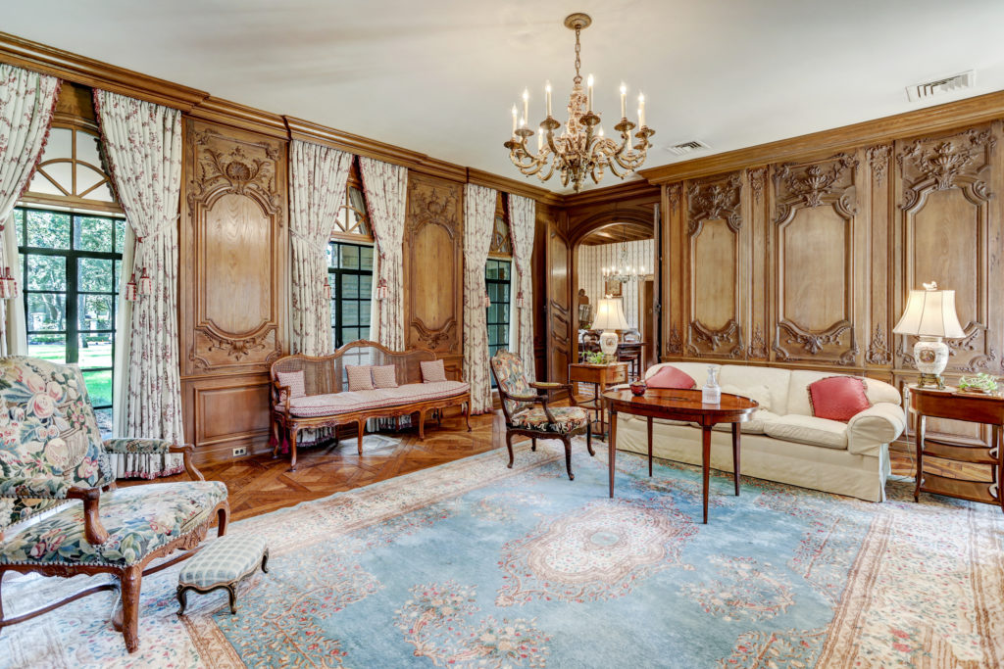

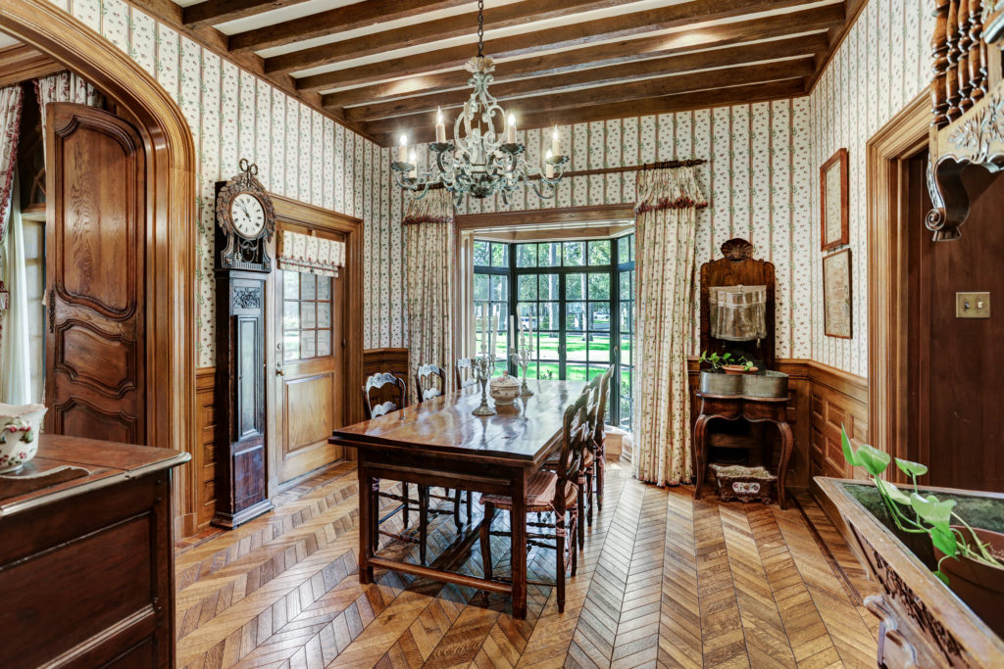
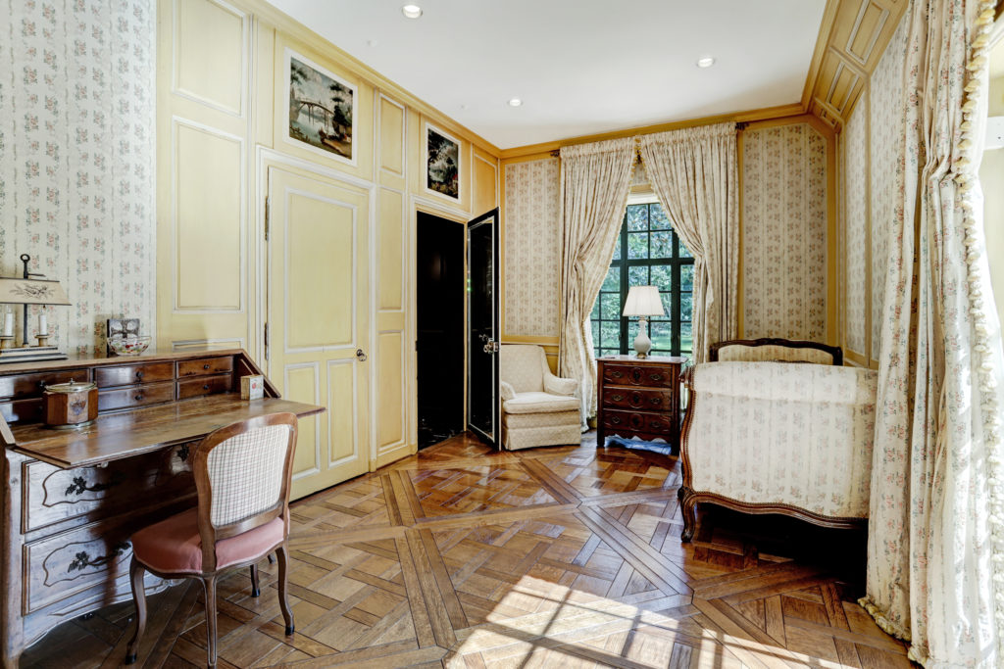
Elements from the home’s past that are held dear today include inlaid marble floors, a slate roof, mansion weave and herring bone wood flooring, raised and vaulted ceilings and four fireplaces with antique mantels. Old World wood paneling in the living areas and the fully-paneled library add to the rich palette of the home. New world touches are the steel and glass windows and doors.
The owners have listed the majestic manor house, described as French traditional (remember the ornate paneling) with Laura Sweeney of Compass with an asking price of $20 million, placing it among the top tier of listings in River Oaks.
“We have found that buyers recognize how rarely properties such as this one become available as they often stay in the same family for generations,” Sweeney tells PaperCity. “The location, property size, topography and the potential of renovating this special home or building a custom home on this elevated oversized lot is an opportunity I am positive will attract the perfect buyer.”
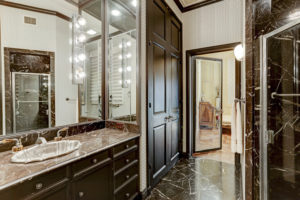
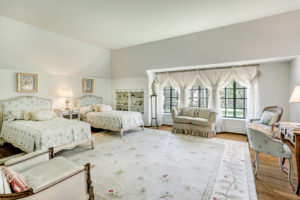
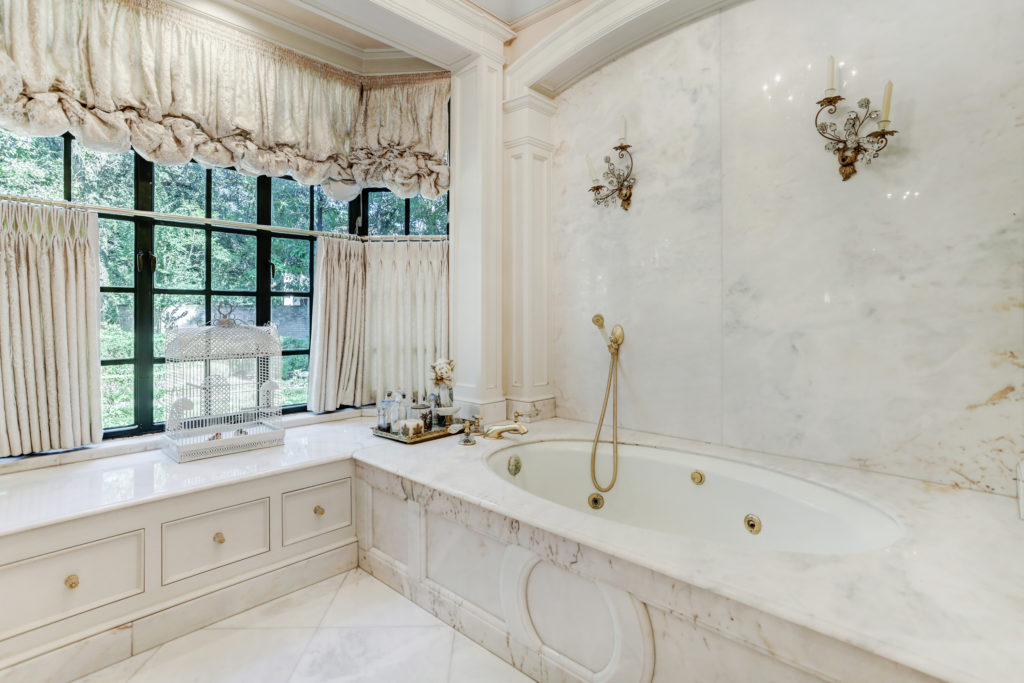
There are four/five, bedrooms, four full and two half baths. The primary en-suite bedroom is on the first floor and includes a sitting area, walk-in closet and two primary bathrooms.

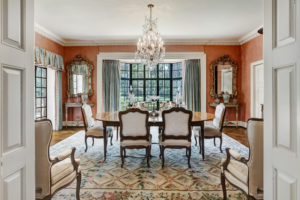
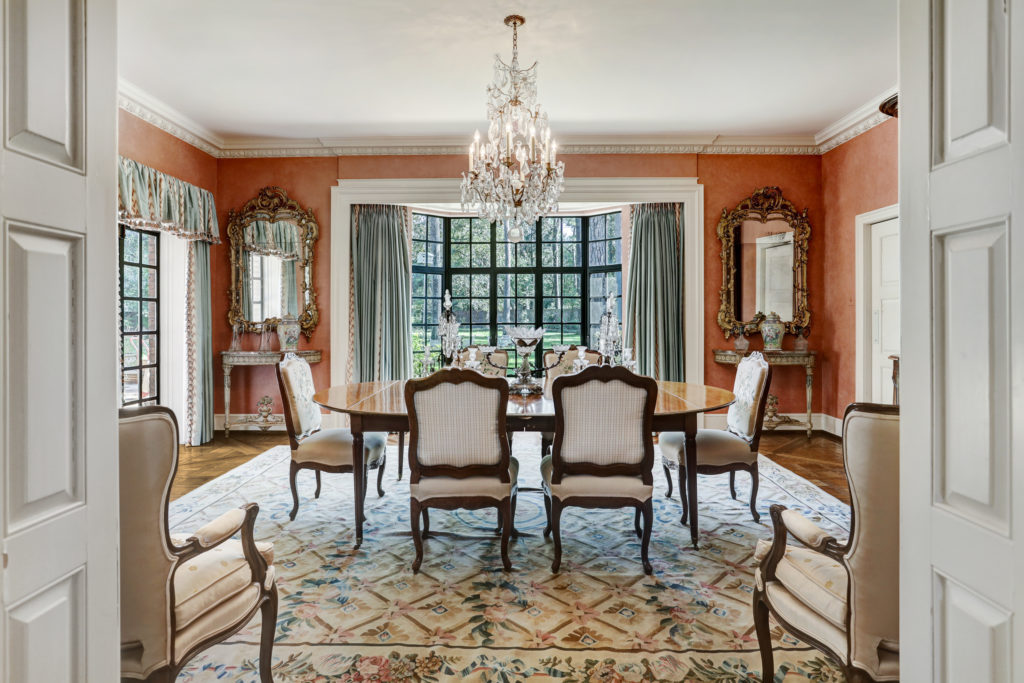
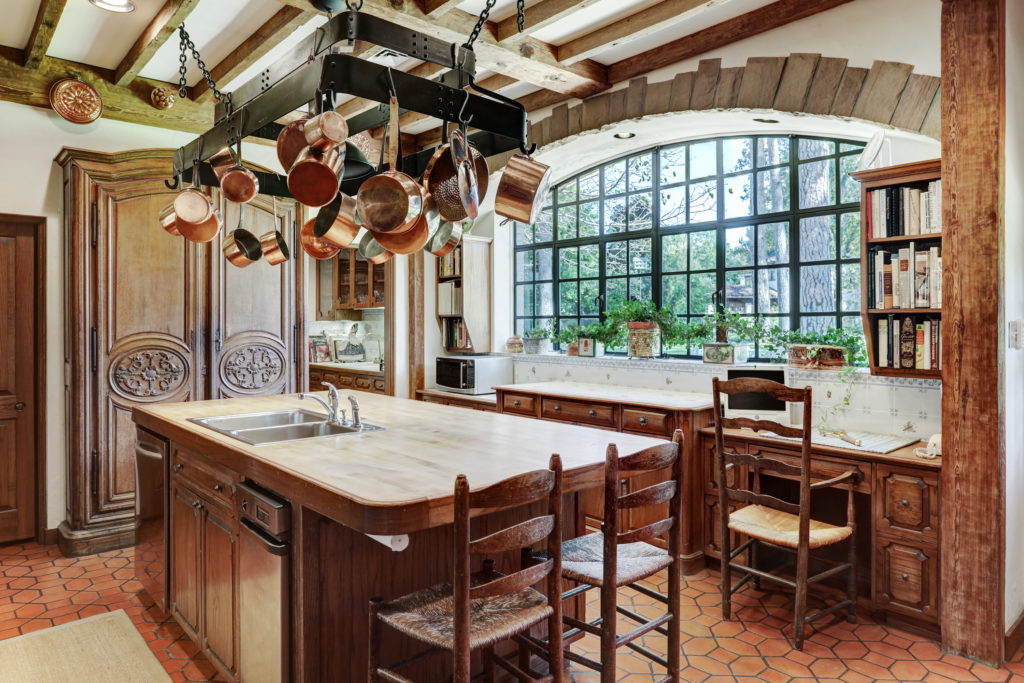
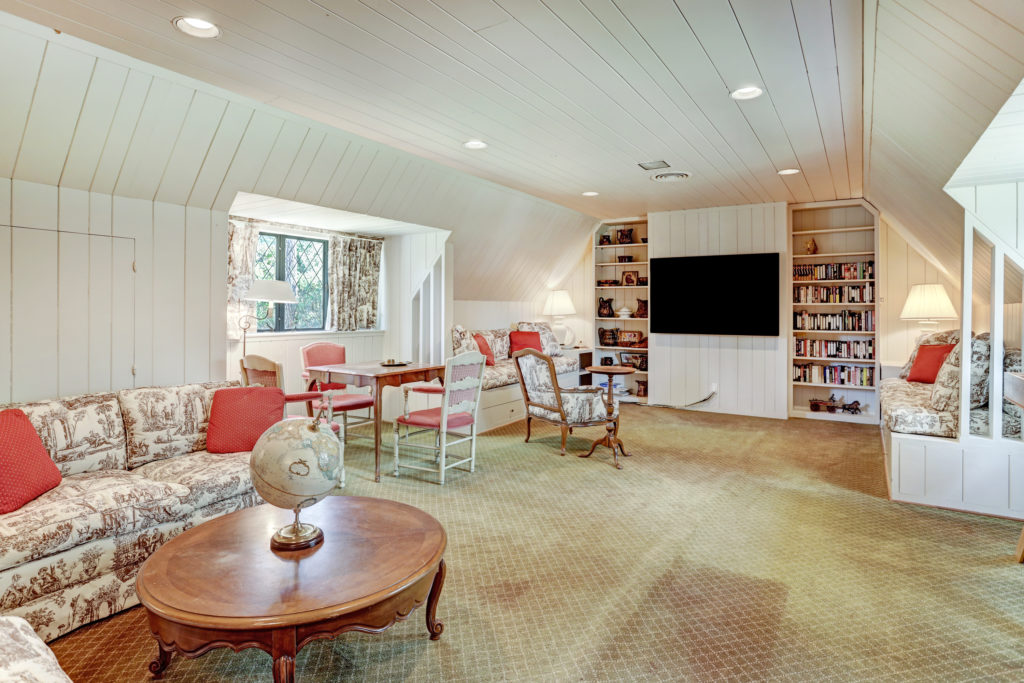
The charming state-of-the-art country kitchen gives way to an informal dining area which serves as a casual counterpoint to the formal dining room. The two-story design includes two staircases, a spacious den with wet bar, a game room upstairs, a home office, the aforementioned library, a sun room and utility room in house. The guest suite with kitchen adjoins the house and has an alternate private entry.
The patio deck at the back of the house is the perfect place to meditate, read Thoreau or merely contemplate the surrounding beauty.










_md.jpg)


_md.jpg)

_md.jpg)



_md.jpg)






_md.jpg)






_md.jpg)

_md.jpg)
_md.jpg)
_md.jpg)