
Houston’s Hermann Park is Getting a New 26-Acre Green Space With Play Areas and a Rocket Ship — Your Sneak Peek First Look at The Commons
A $46.5 Million Transformational Place
By Shelby Hodge //
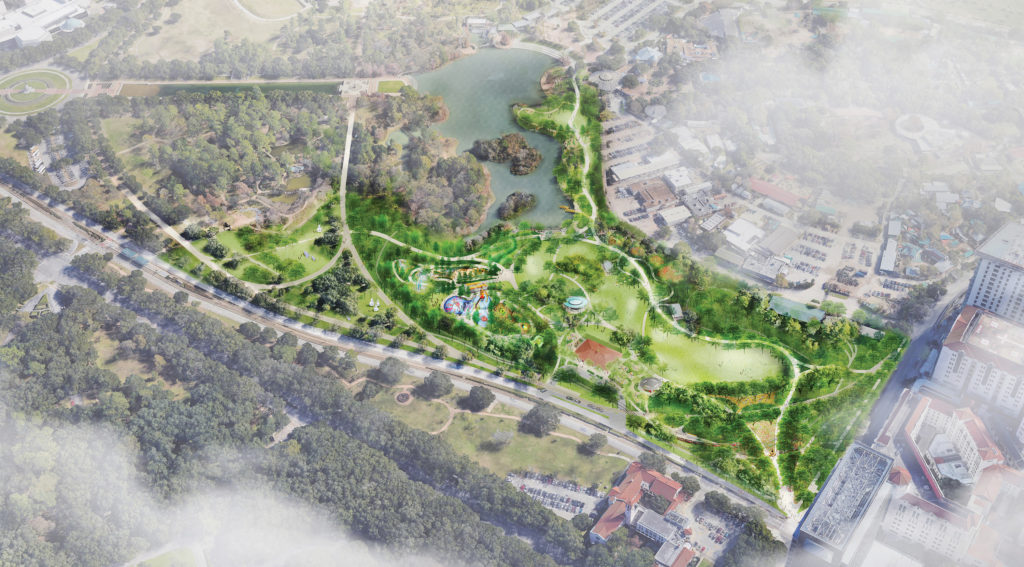

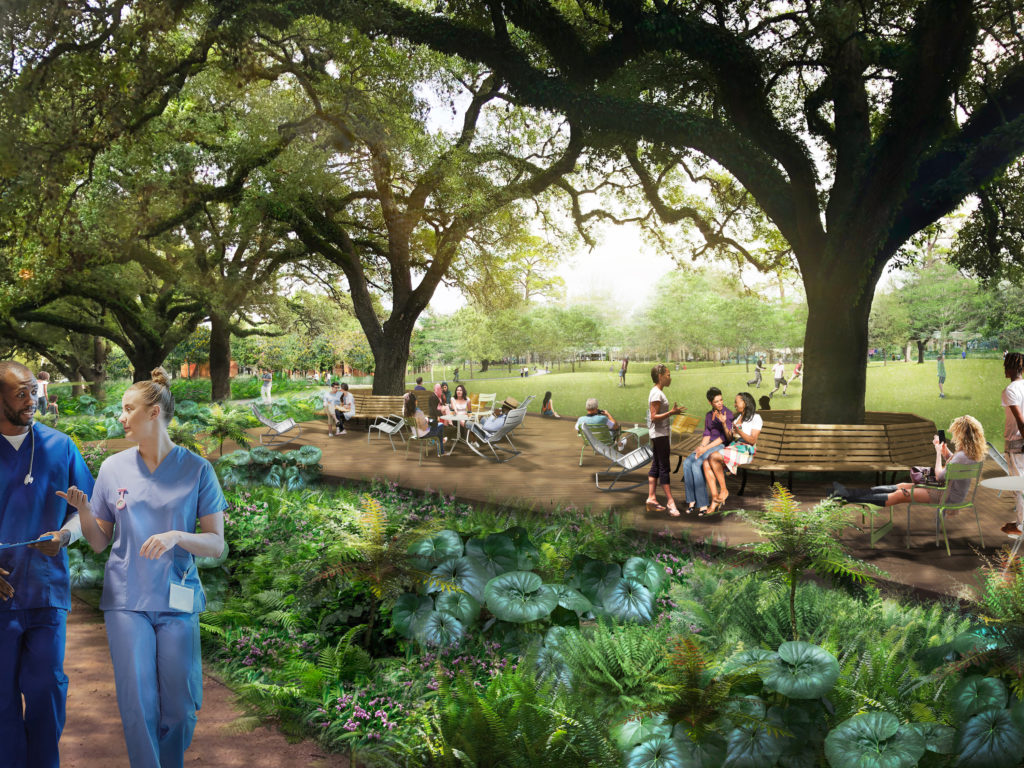
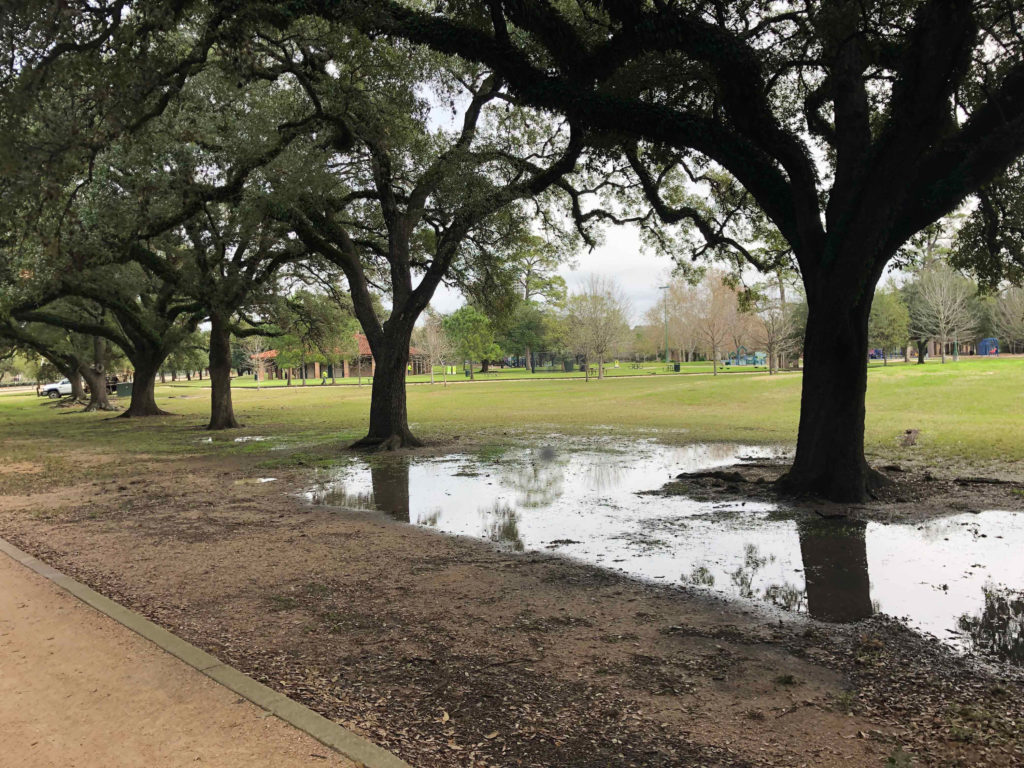


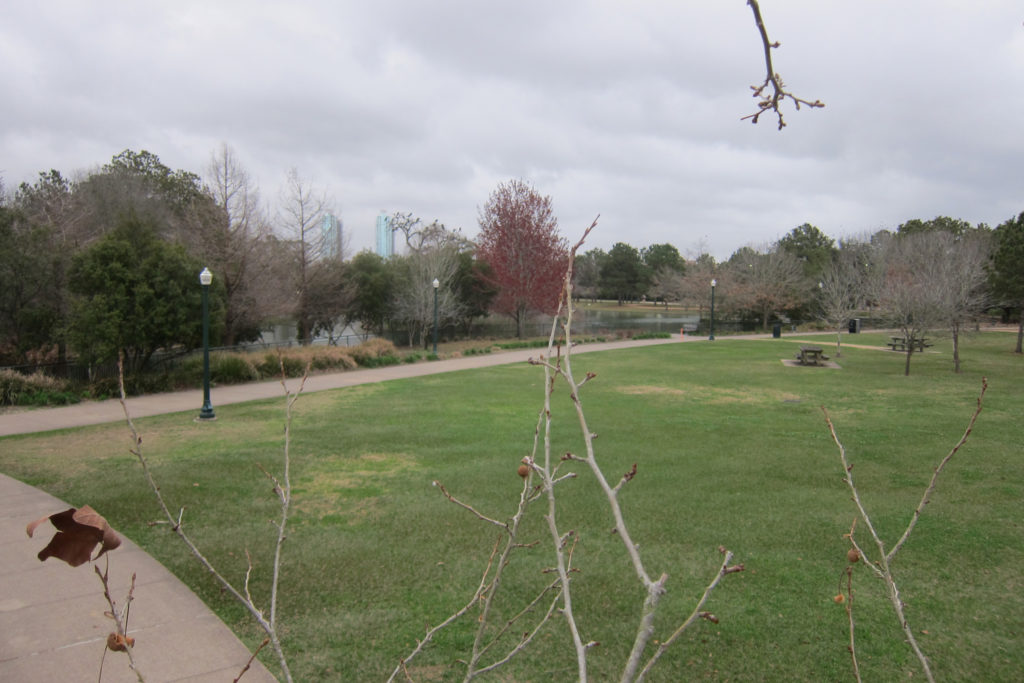
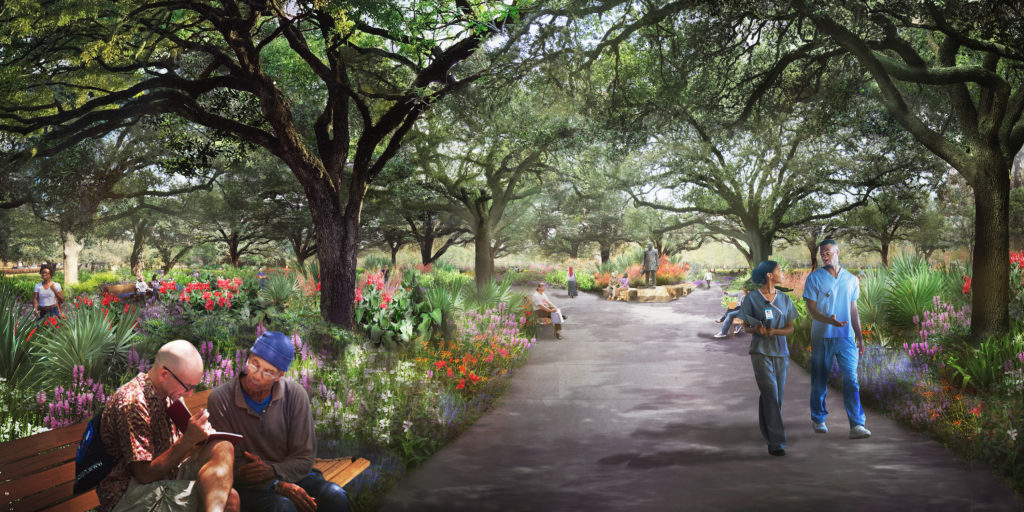

The Hermann Park Conservancy revealed plans for The Commons, a $46.5 million, 26-acre people-friendly development, during the annual “Hats in the Park” luncheon on Thursday where renderings of the transformational project were scattered around the luncheon tent periphery. The exciting additions to the otherwise unused green spaces include water features, a deck area around the park’s iconic oaks, and new grilling and picnic areas.
Following board chair Kristy Bradshaw’s welcome and at the end of the luncheon, guests were invited by conservancy CEO Doreen Stoller to hop aboard the Kinder Train for a “sneak peek” ride around the stretch that will undergo the improvements and additions.
The area to be developed is located at the southwest portion of Hermann Park, bordering the Houston Zoo to the east, Cambridge Street to the south, Fannin and Main Streets to the west, and Hermann Park’s Japanese Garden and McGovern Lake on the north/northwest side. Groundbreaking is April 2 and the project is expected to be completed in 24 months, weather cooperating. The $46.5 million for The Commons is part of the conservancy’s $51 million Play Your Park capital campaign.
The goal is to expand park use with this additional gateway and insure that the park is available to all Houstonians. The master plan is in the hands of architect Marlon Blackwell, who will design the structures, and landscape architects Michael Van Valkenburgh Associates (MVVA).
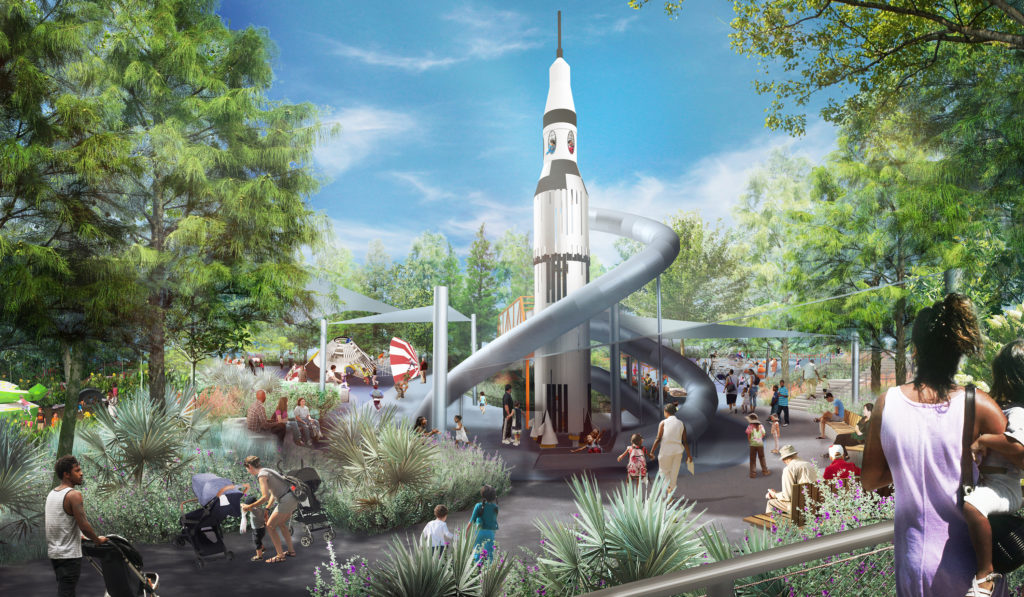
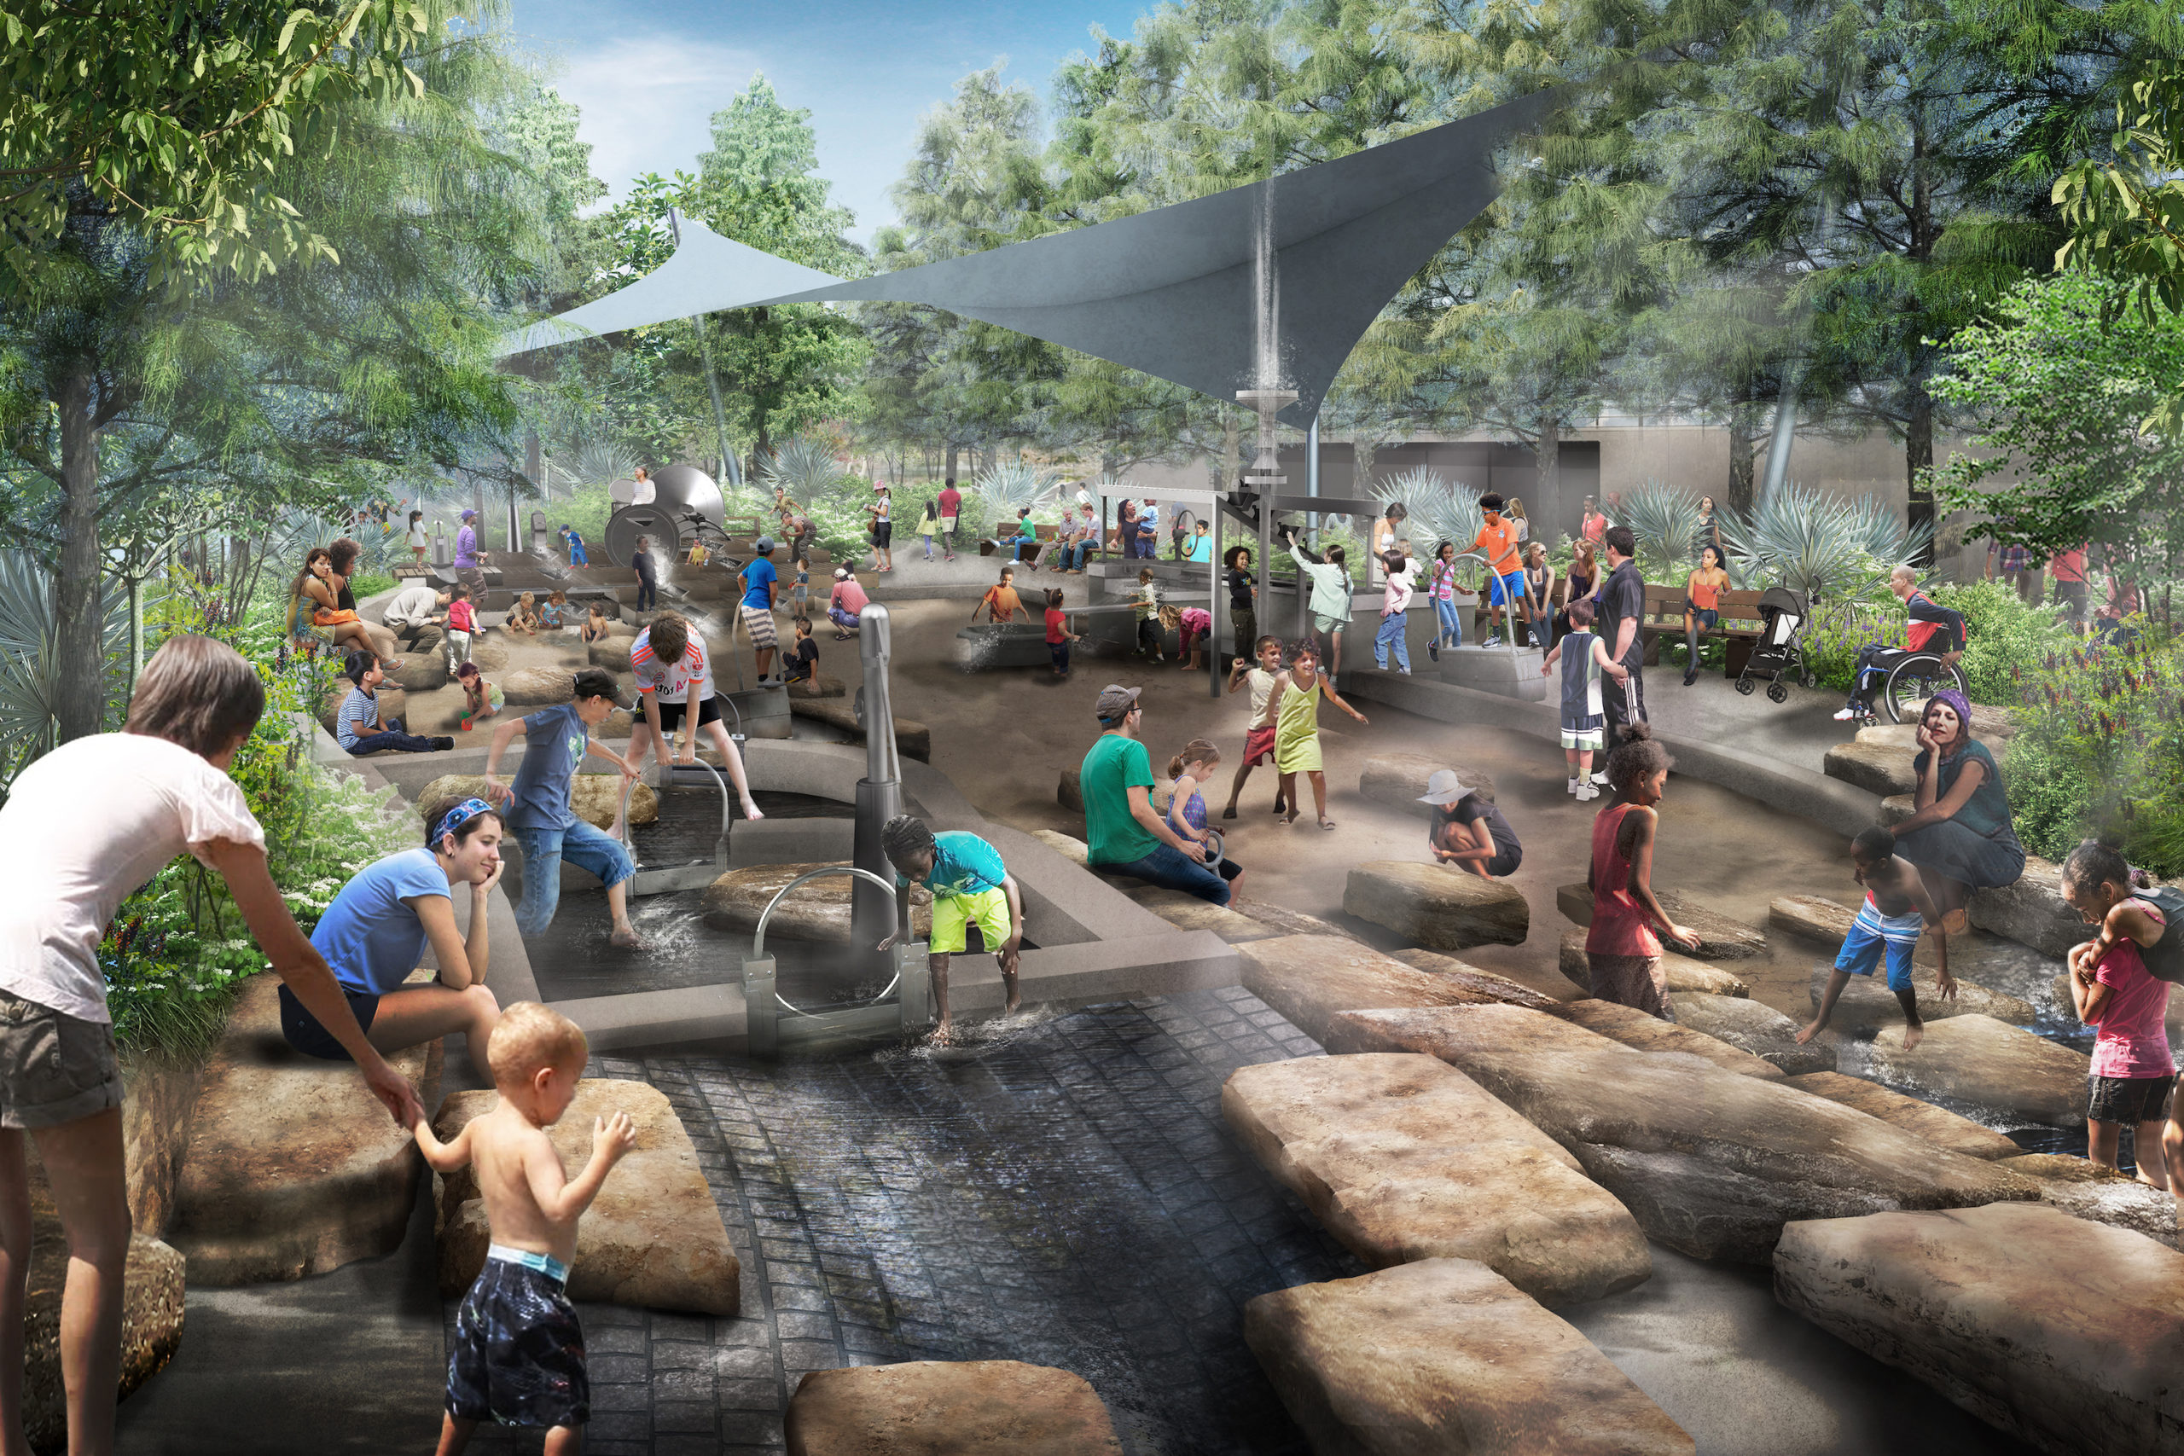
Within the transformation, you will find a two-acre Play Garden will include a new Cypress Grove play area populated with colorful equipment such as snakes and alligators; the Gorilla Forest, which makes a nod to neighboring Houston Zoo with a larger-than-life gorilla just right for kids to romp around on; a Splash Cove water play element; a 45-foot tall rocket ship for climbing and imaginary space play; a carousel and more. The conservancy assures that each area will have plenty of shaded seating areas.
In fact, nature holds a place in this new Hermann Park design with the restoration and conservation of the natural land bordering McGovern Lake. This area will include a wetlands garden, a stone cove, nature habitats and extensive new native plantings.
SHOP


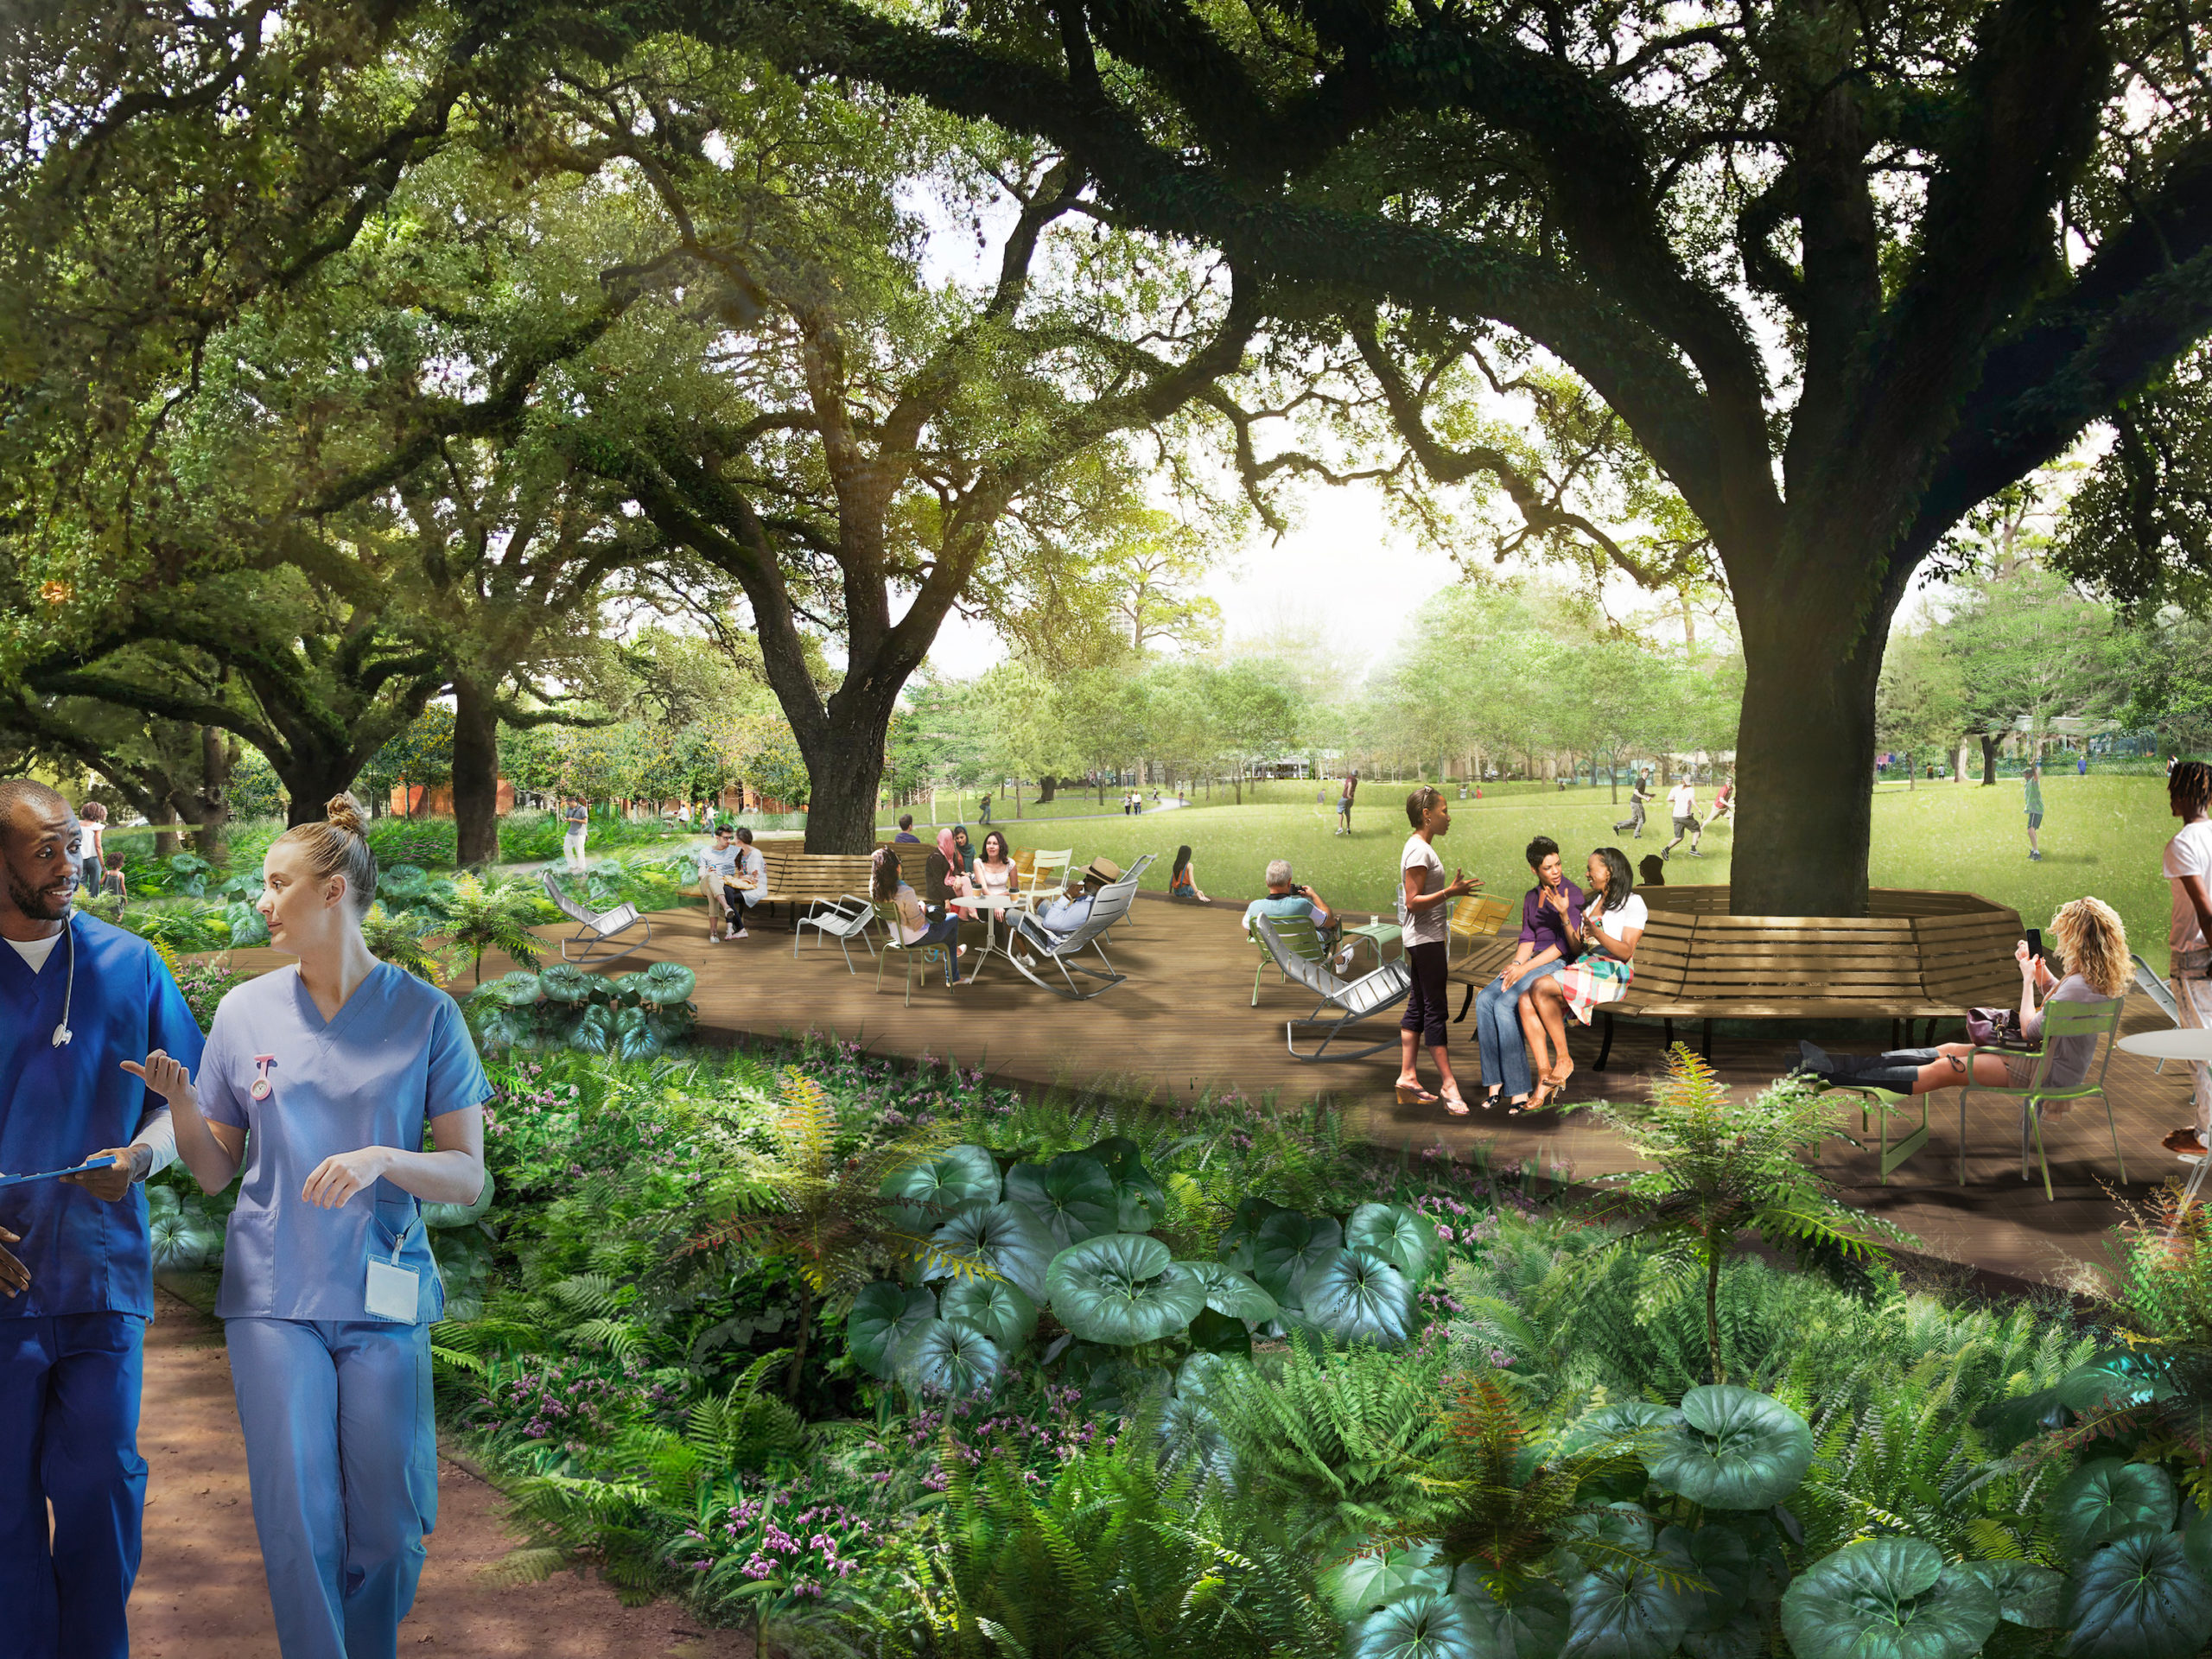
Special features of the master plan include an expansive Central Lawn for play; the Live Oak Terrace, a deck area designed around the park’s massive oak trees and furnished with picnic tables and lounge furnishings; and a renovation of the Historic Fannin Pavilion, which will provide more picnic areas and grills.
Trending
- Conner Weigman Left Utah’s Stadium In a Walking Boot, and He Was Limited In Practice All Week — a PaperCity Exclusive
- Fort Worth’s 14 Most Anticipated New Restaurant Openings This Fall
- 14 Buzzy New Dallas Retail Openings To Know — Exciting Fashion, Wellness, and Home Furnishings Brands Head to Henderson Avenue and Inwood Village
- Sitting Down with Tavia Hunt, One of the Ten Best Dressed Women of Dallas
- This Unbelievable Houston Property Is Its Own Hidden Compound In The Heights With a $3.6 Million List Price, and Extra Bedrooms and Porches Galore


